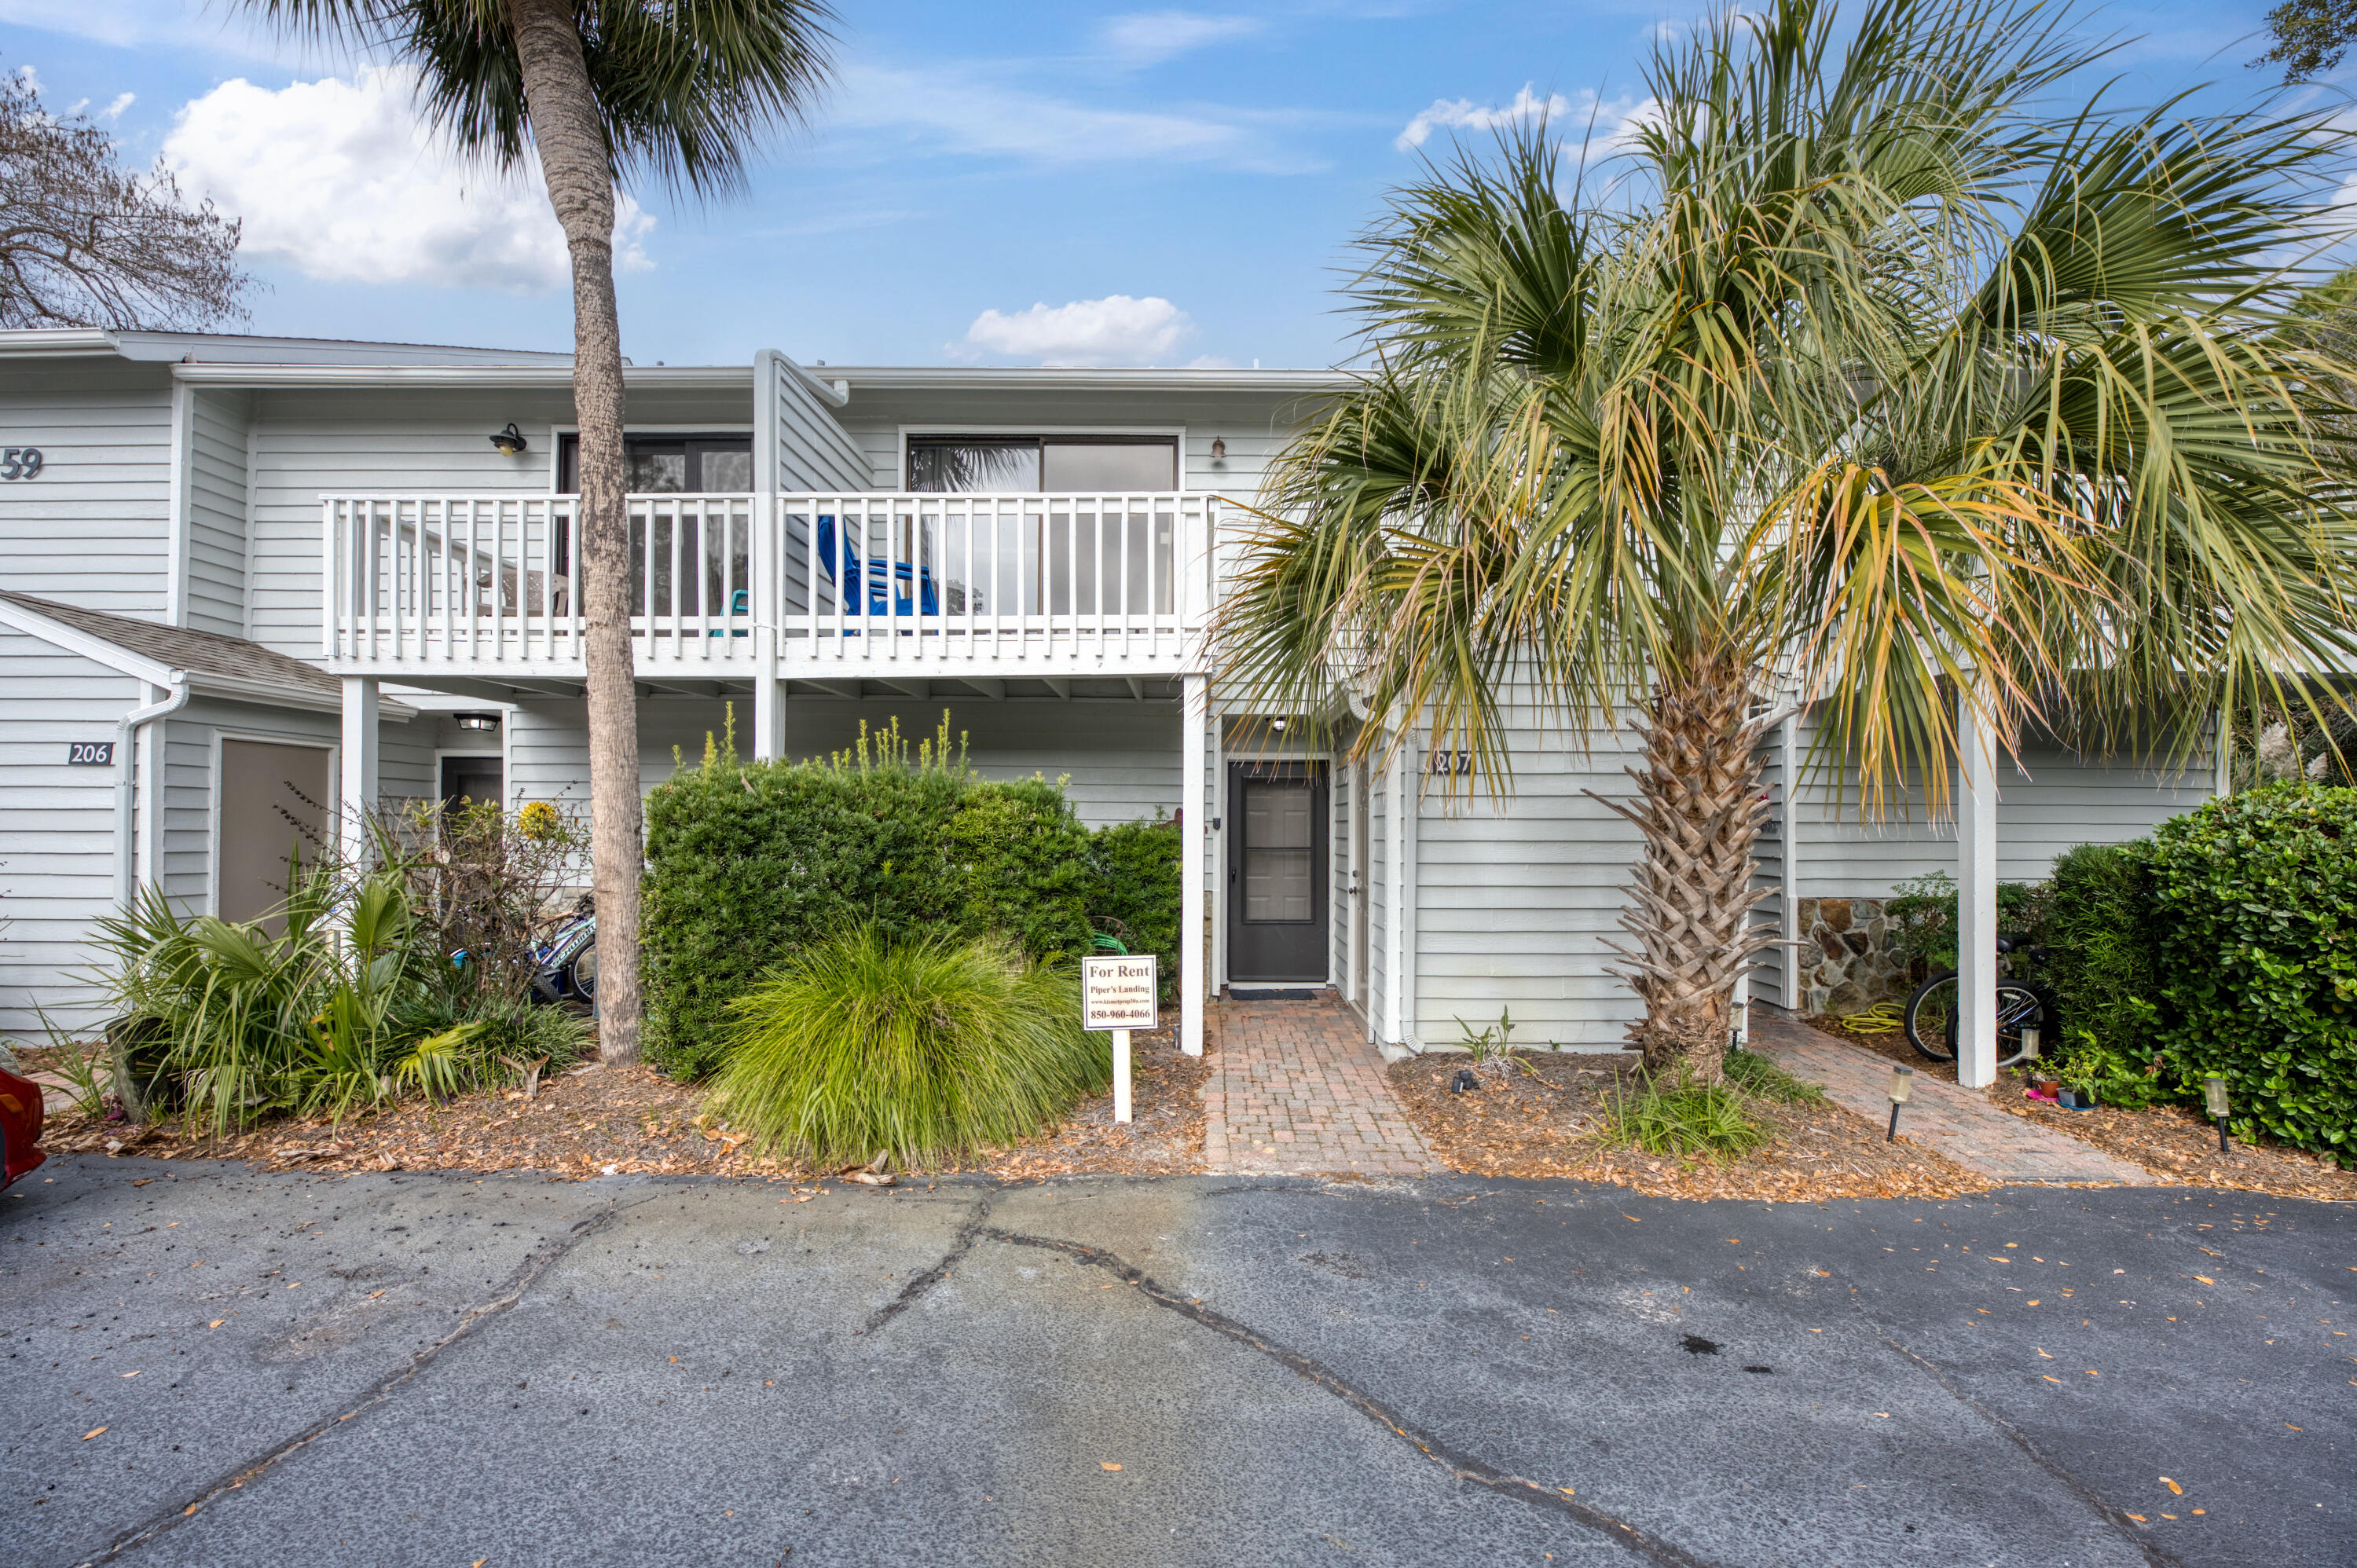
Light-gray two-story residence with a white balcony, palm trees, and a rental sign.
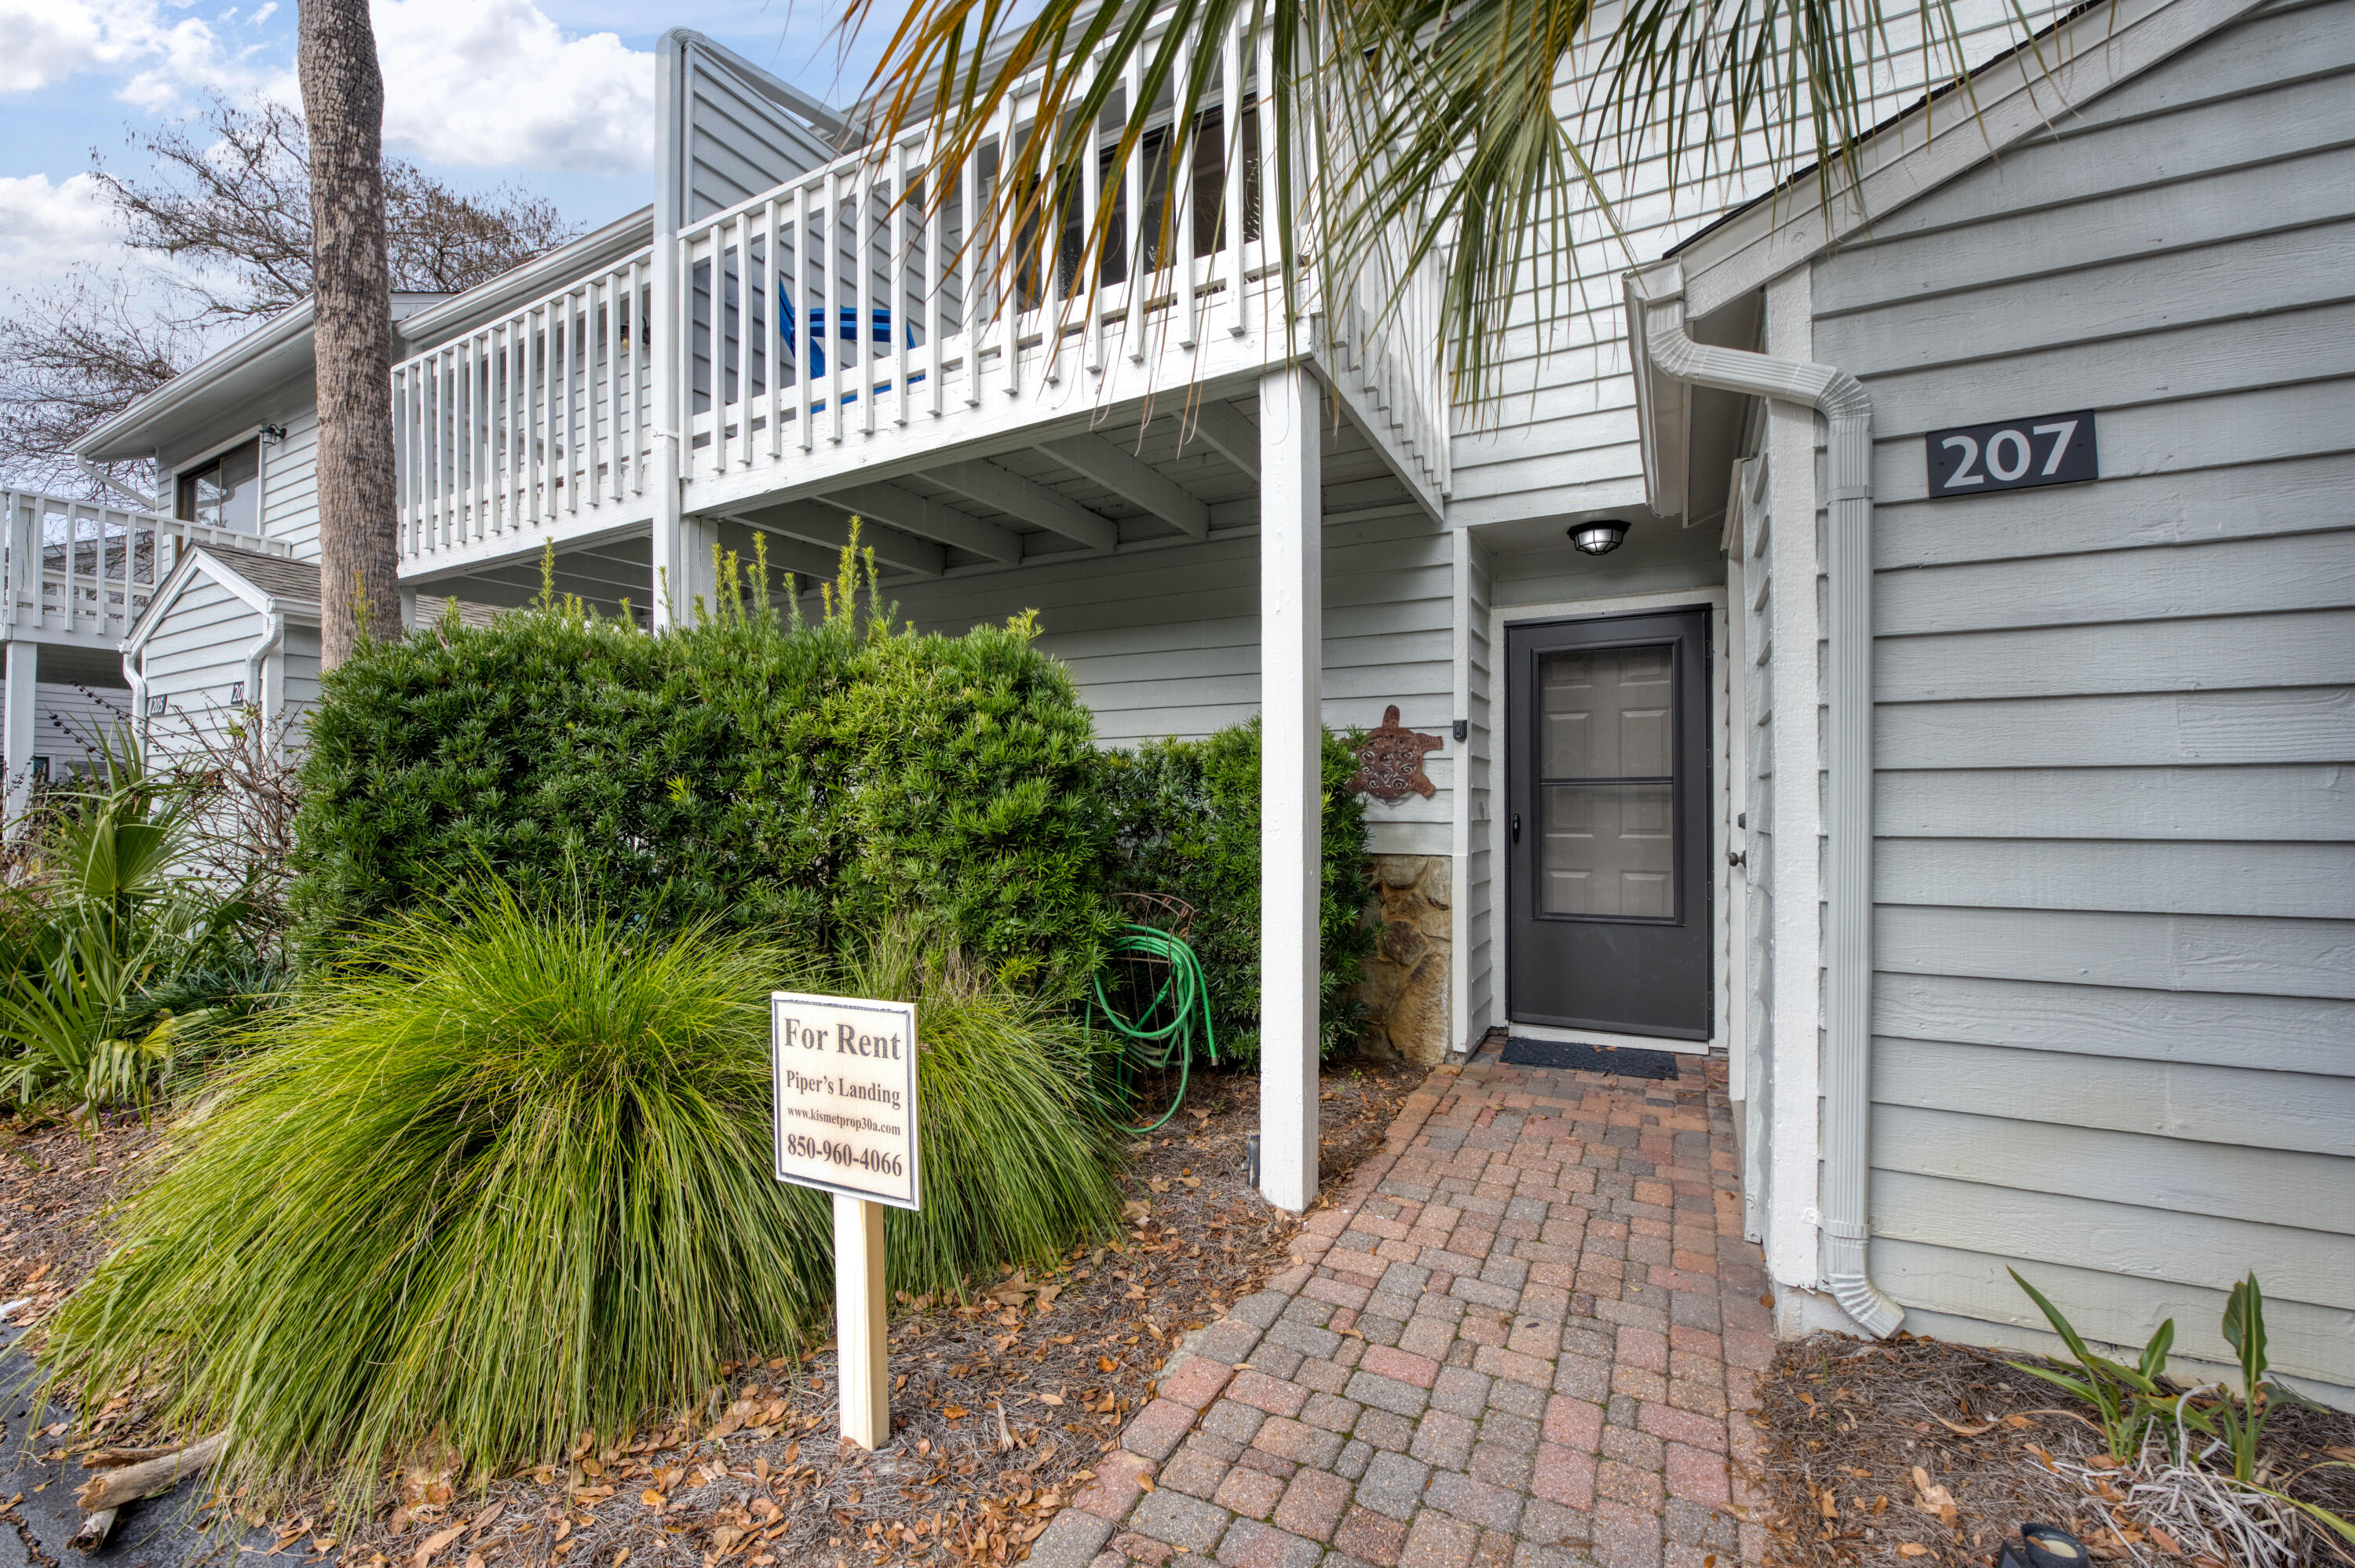
Entrance to unit 207 at Piper’s Landing, with a brick walkway, white balcony, and landscaped shrubs.
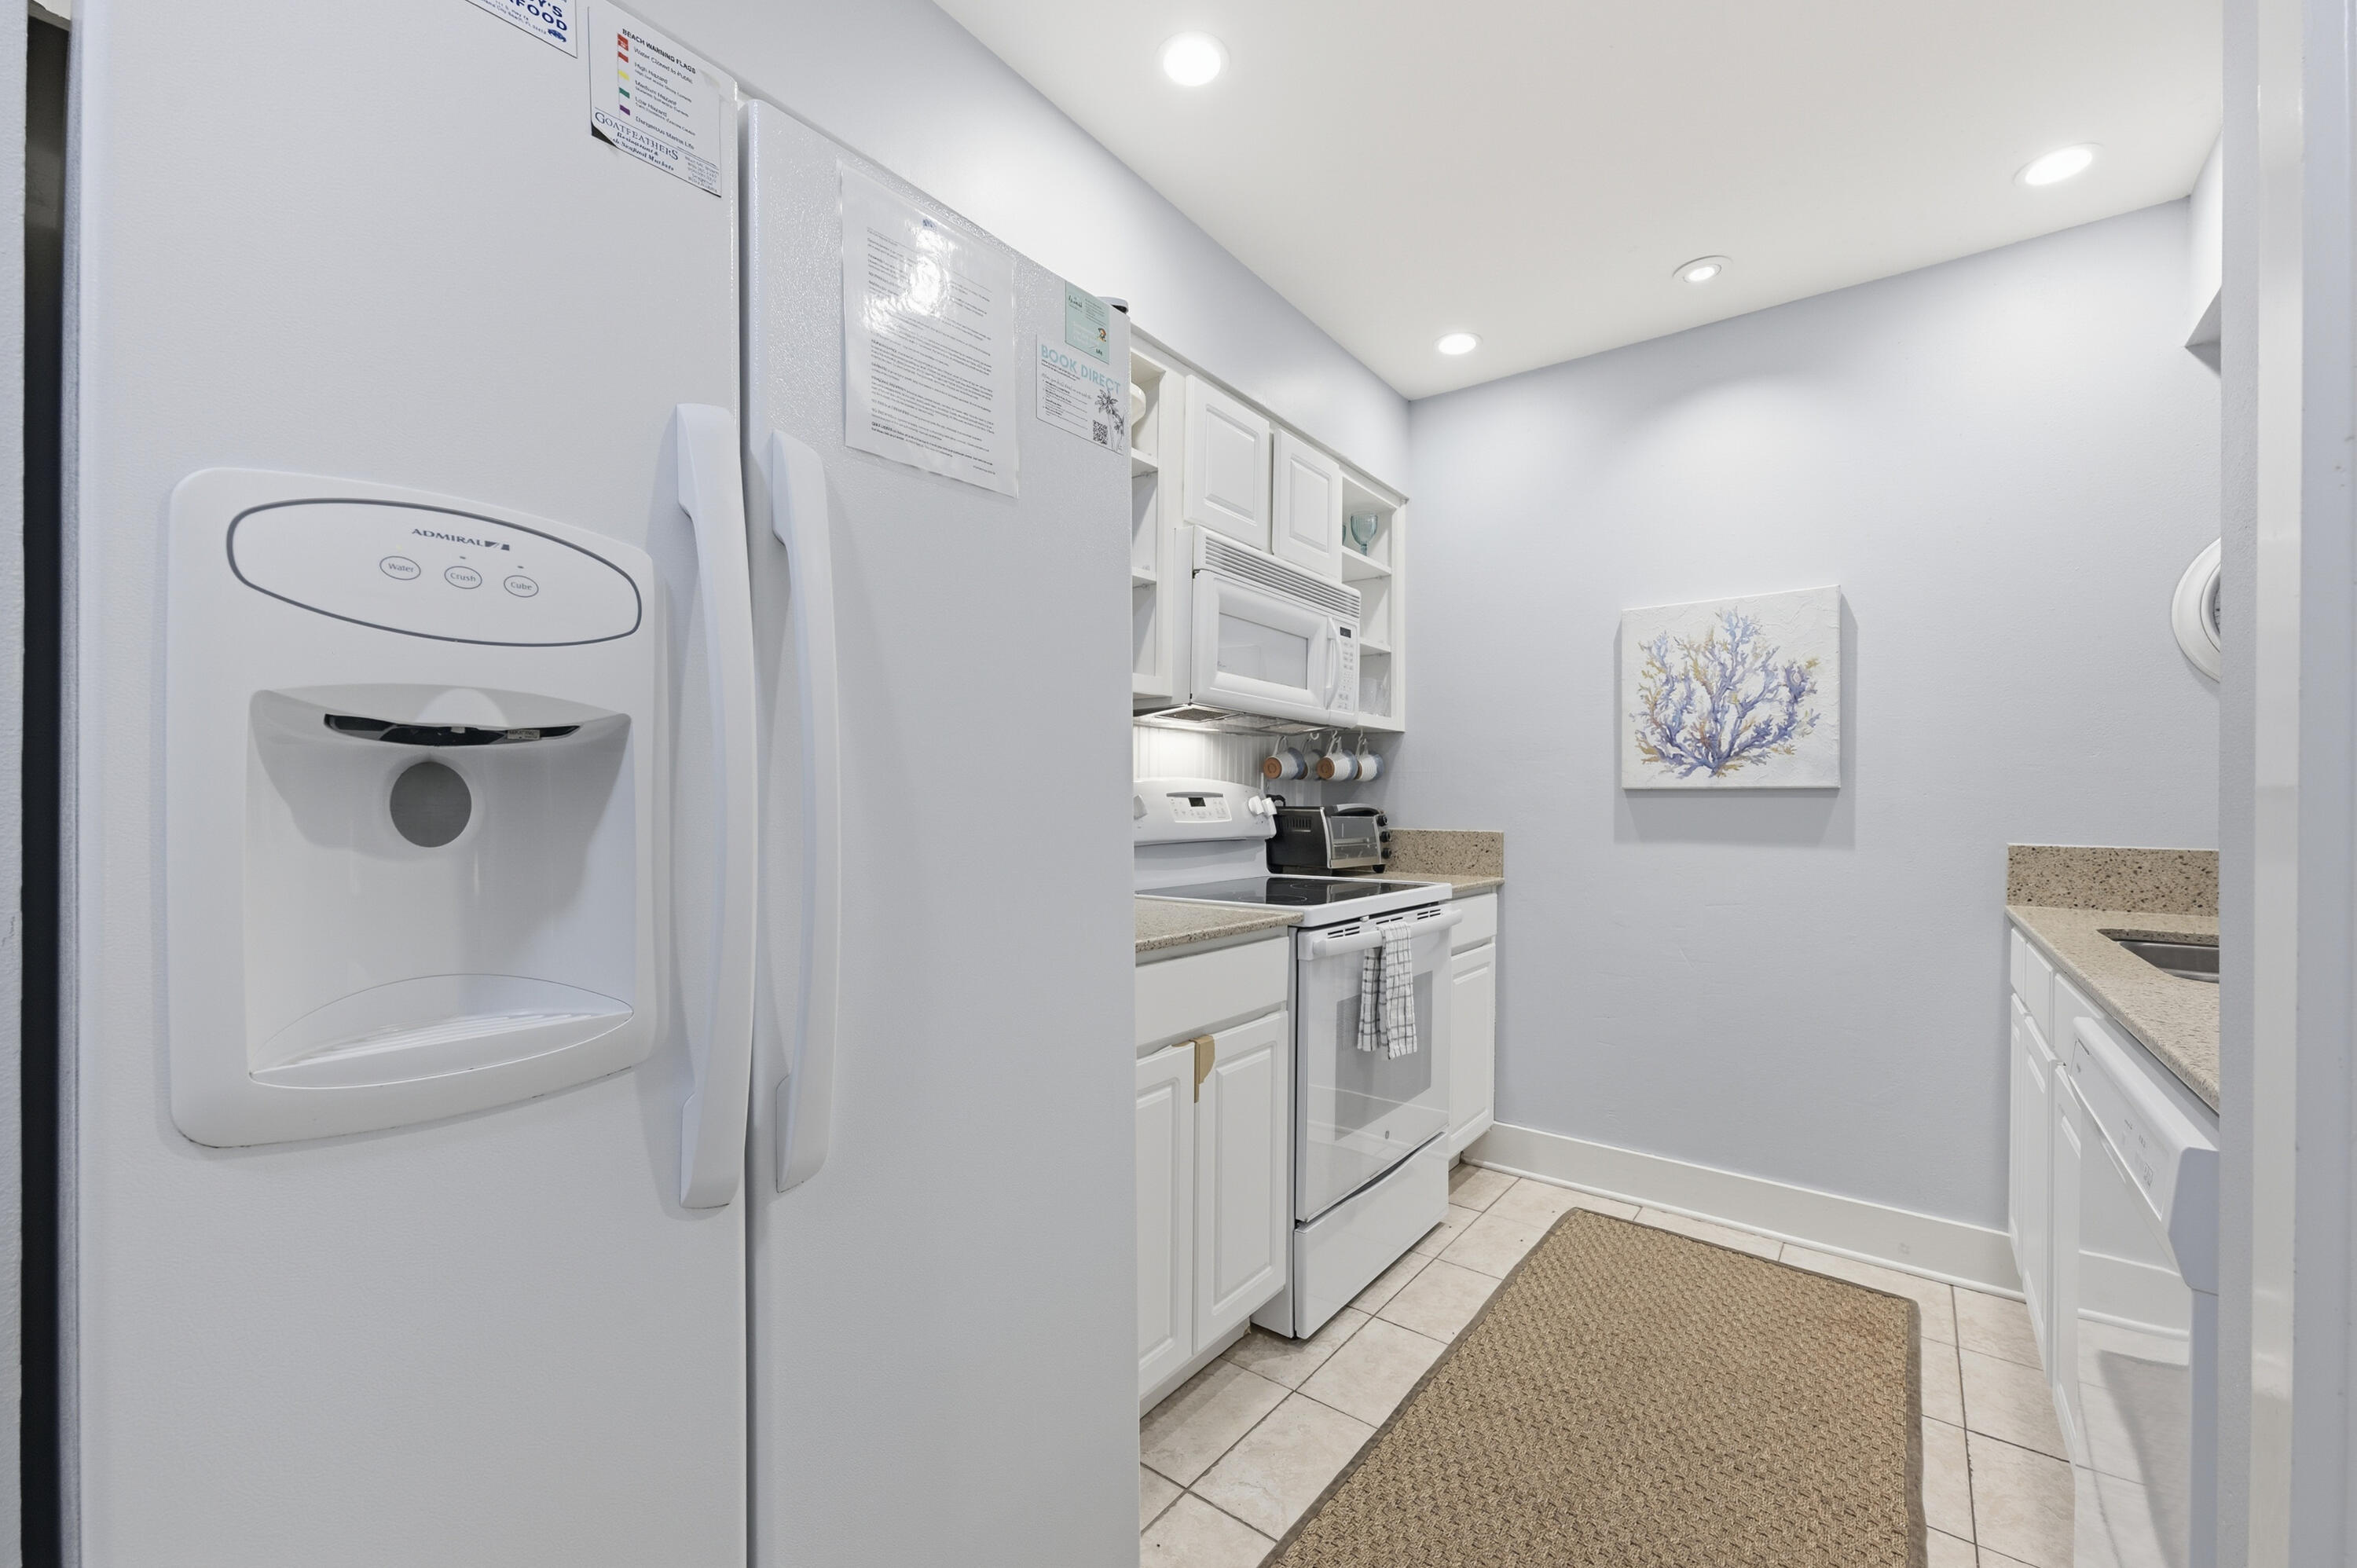
Compact white kitchen with granite counters, refrigerator dispenser, tiled floor, and coral wall art.
Open-plan kitchen with white cabinets and speckled counters, looking into a living area beside a large window.
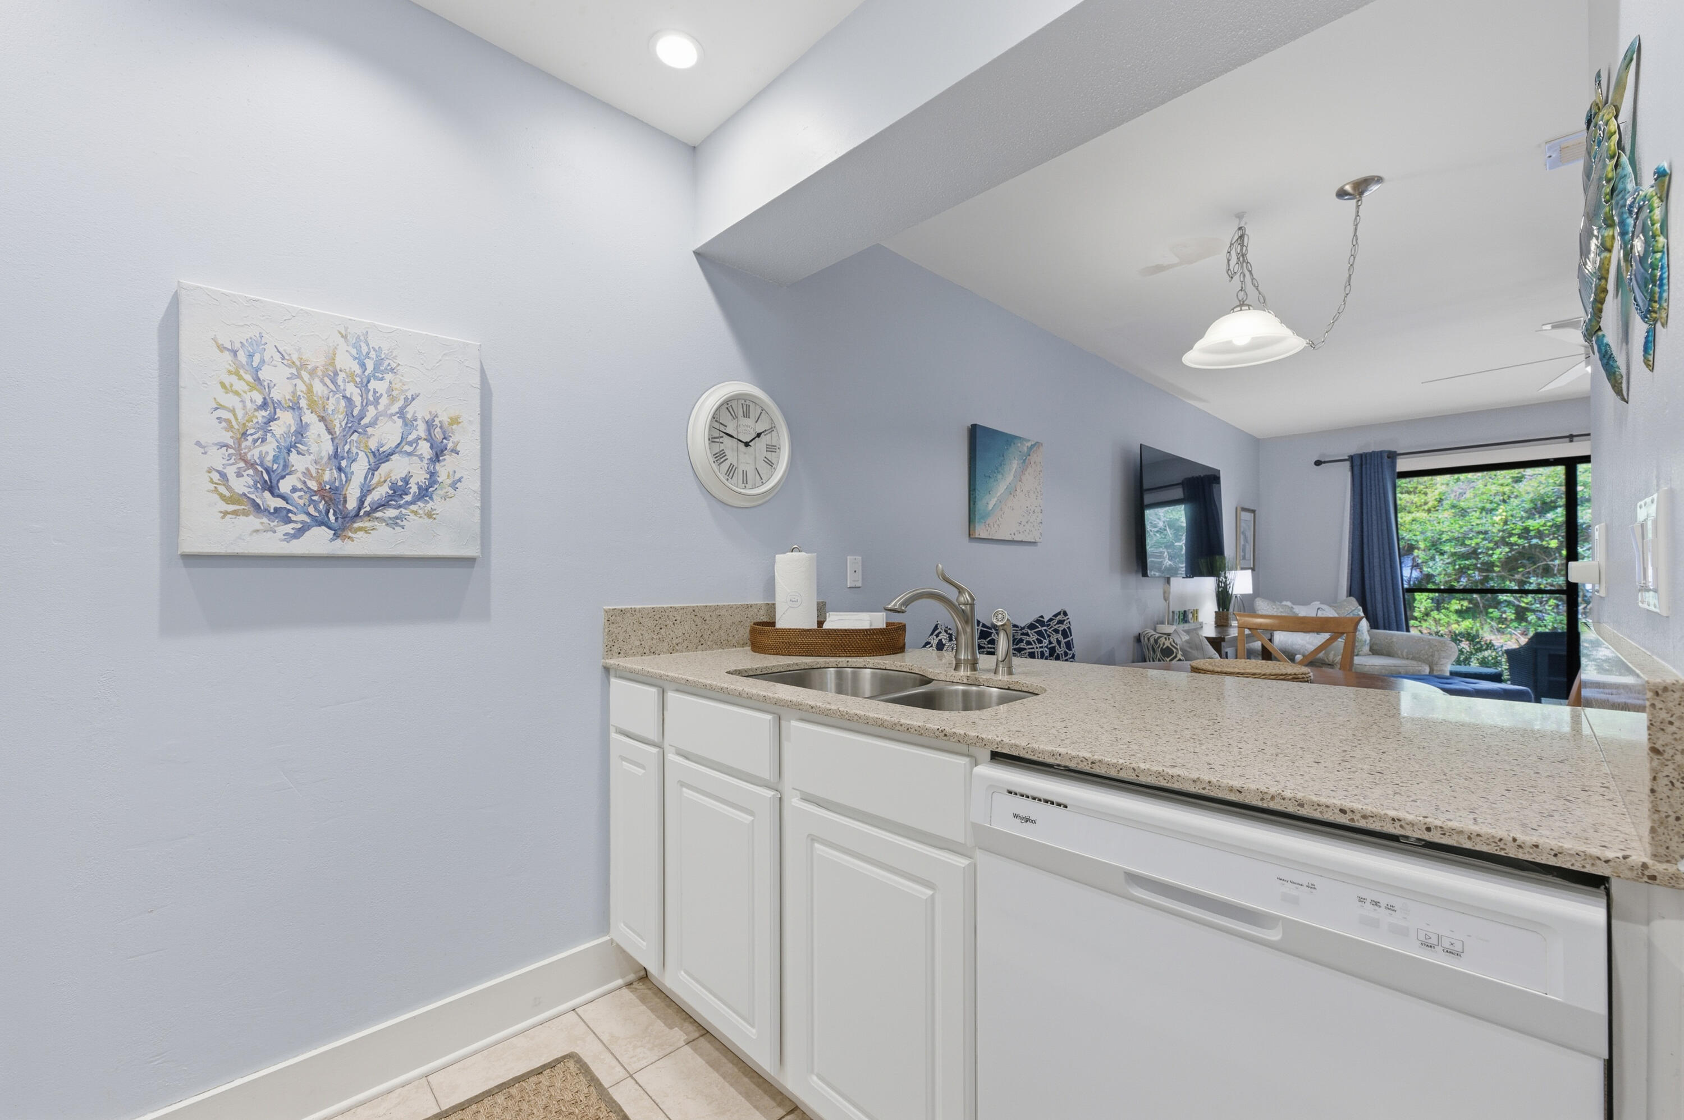
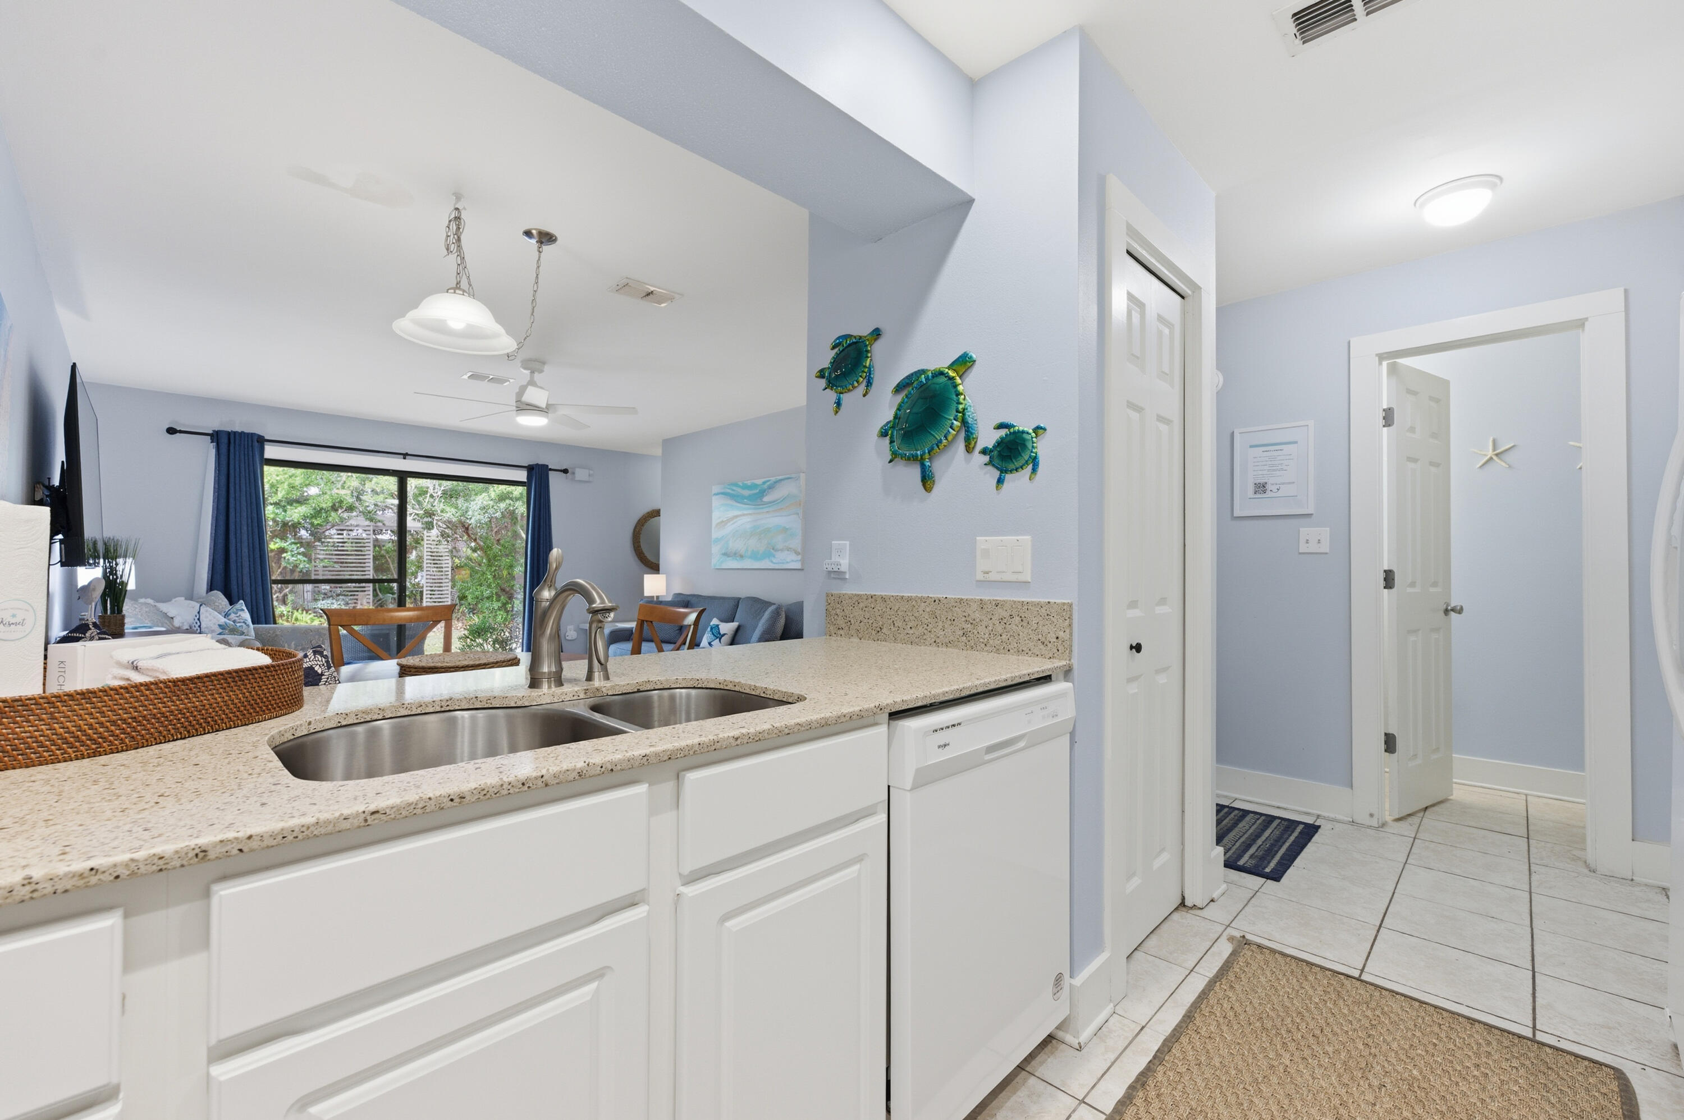
Kitchen with granite counters and a double sink, opening to a furnished living and dining area.
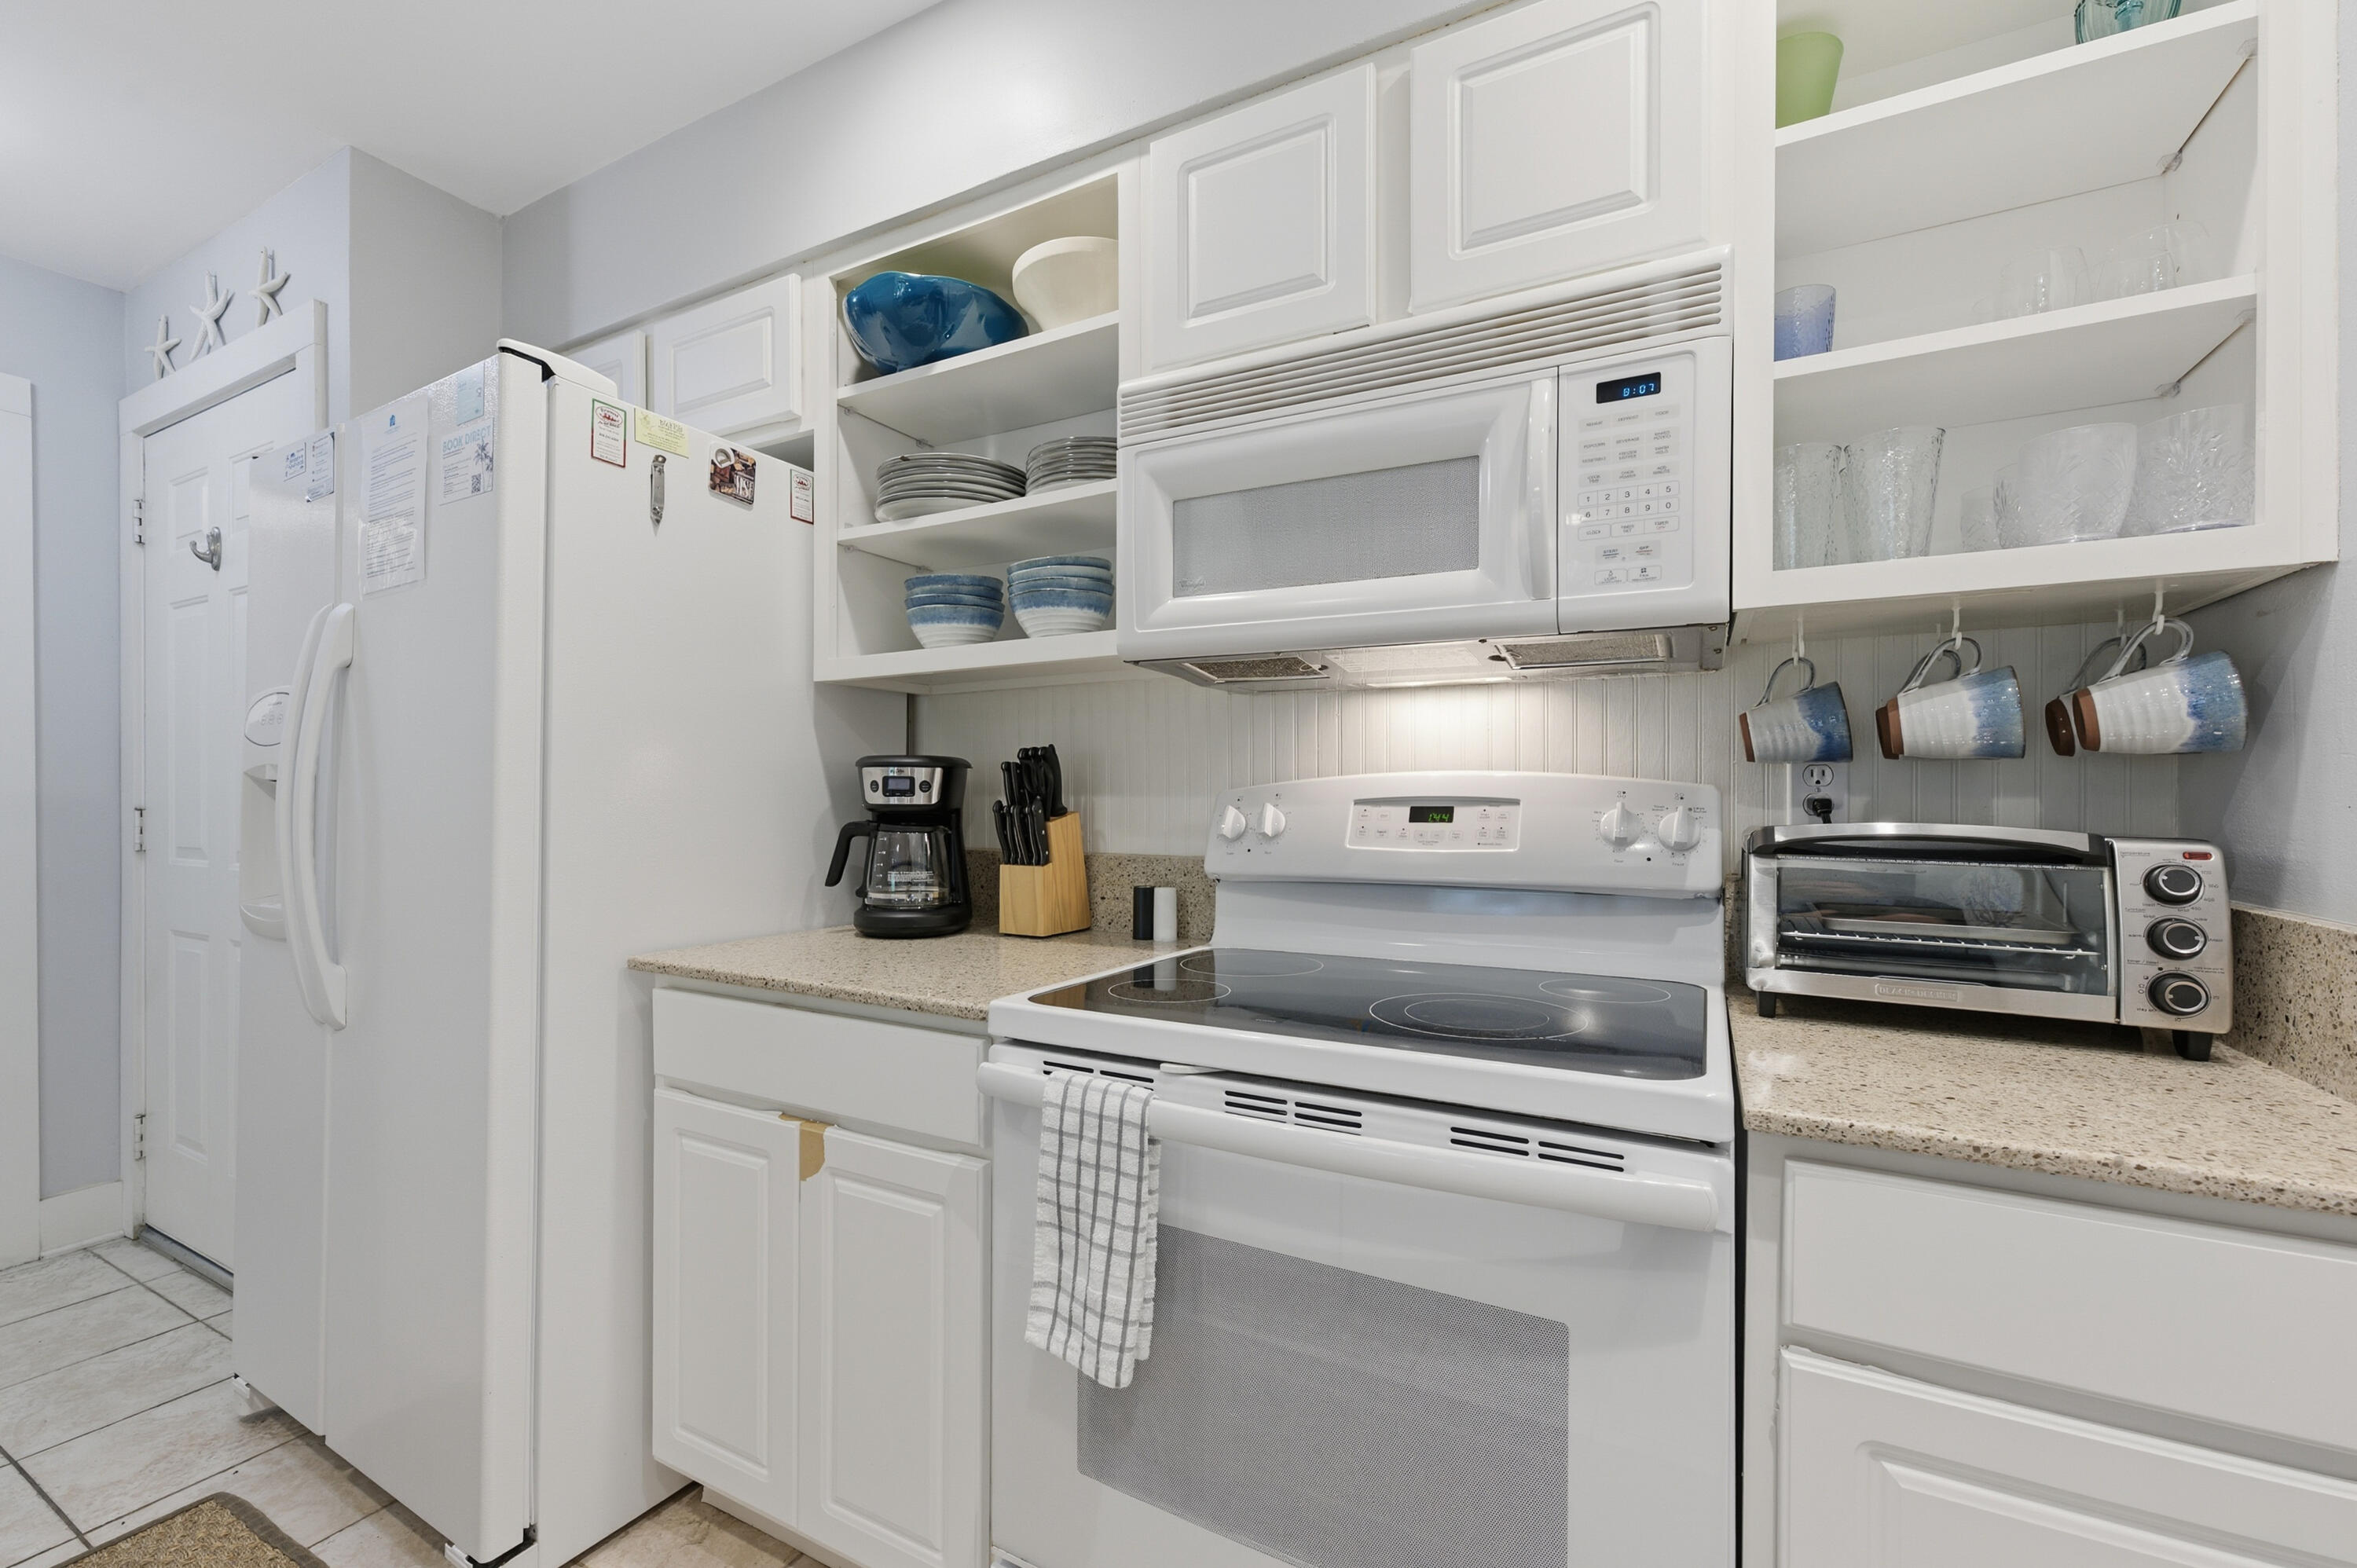
White kitchen with speckled countertops, open dish shelves, and hanging mugs.
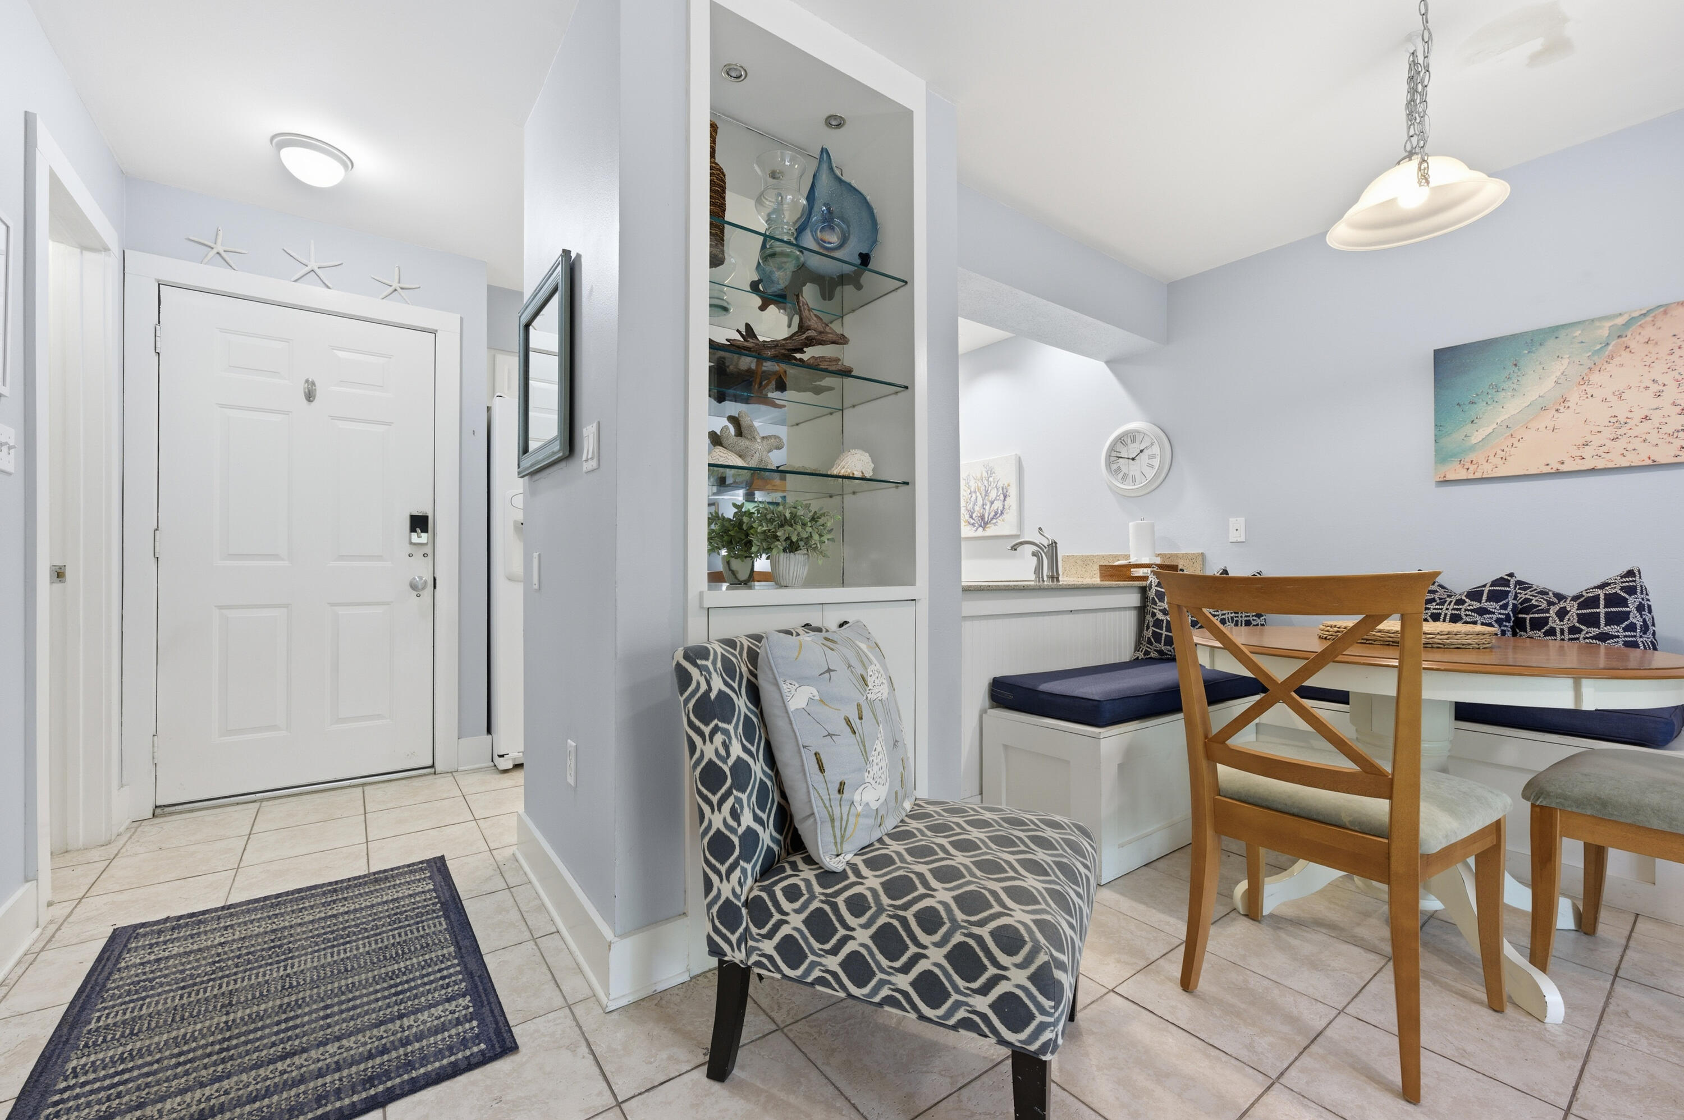
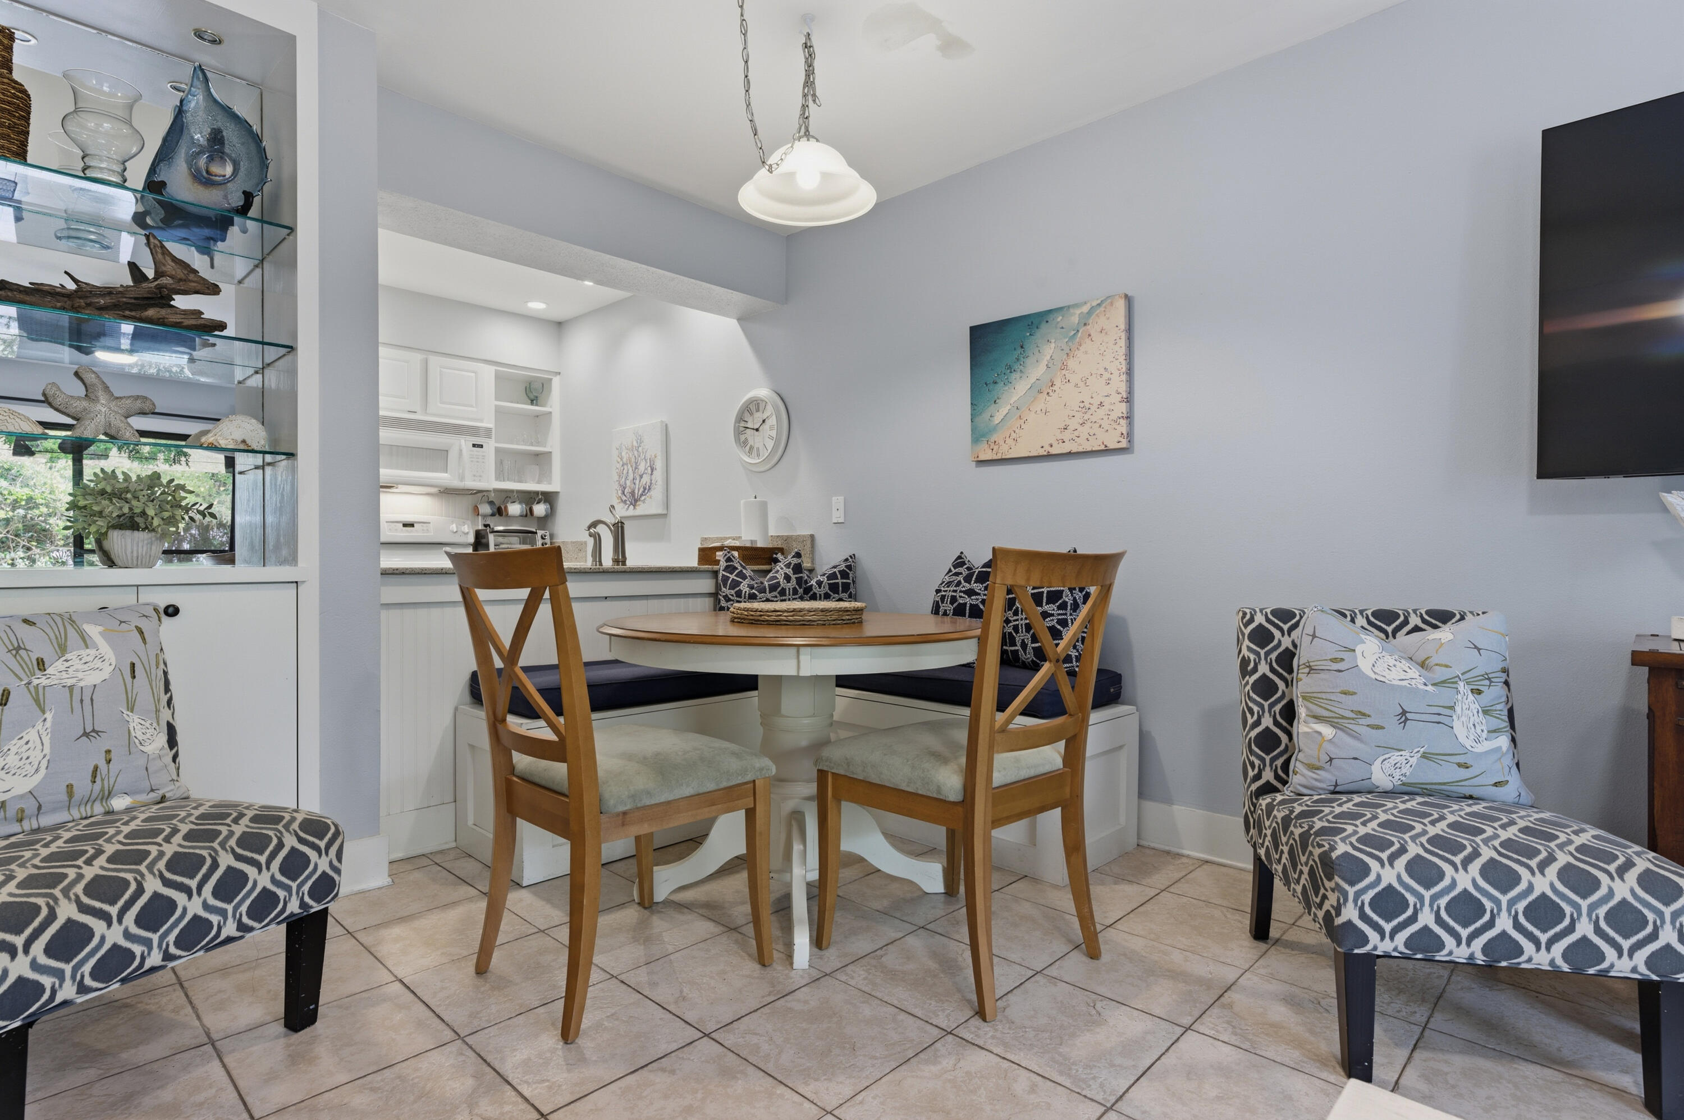
Furnished entryway and dining nook with glass display shelves, a patterned chair, and navy-cushioned bench seating.
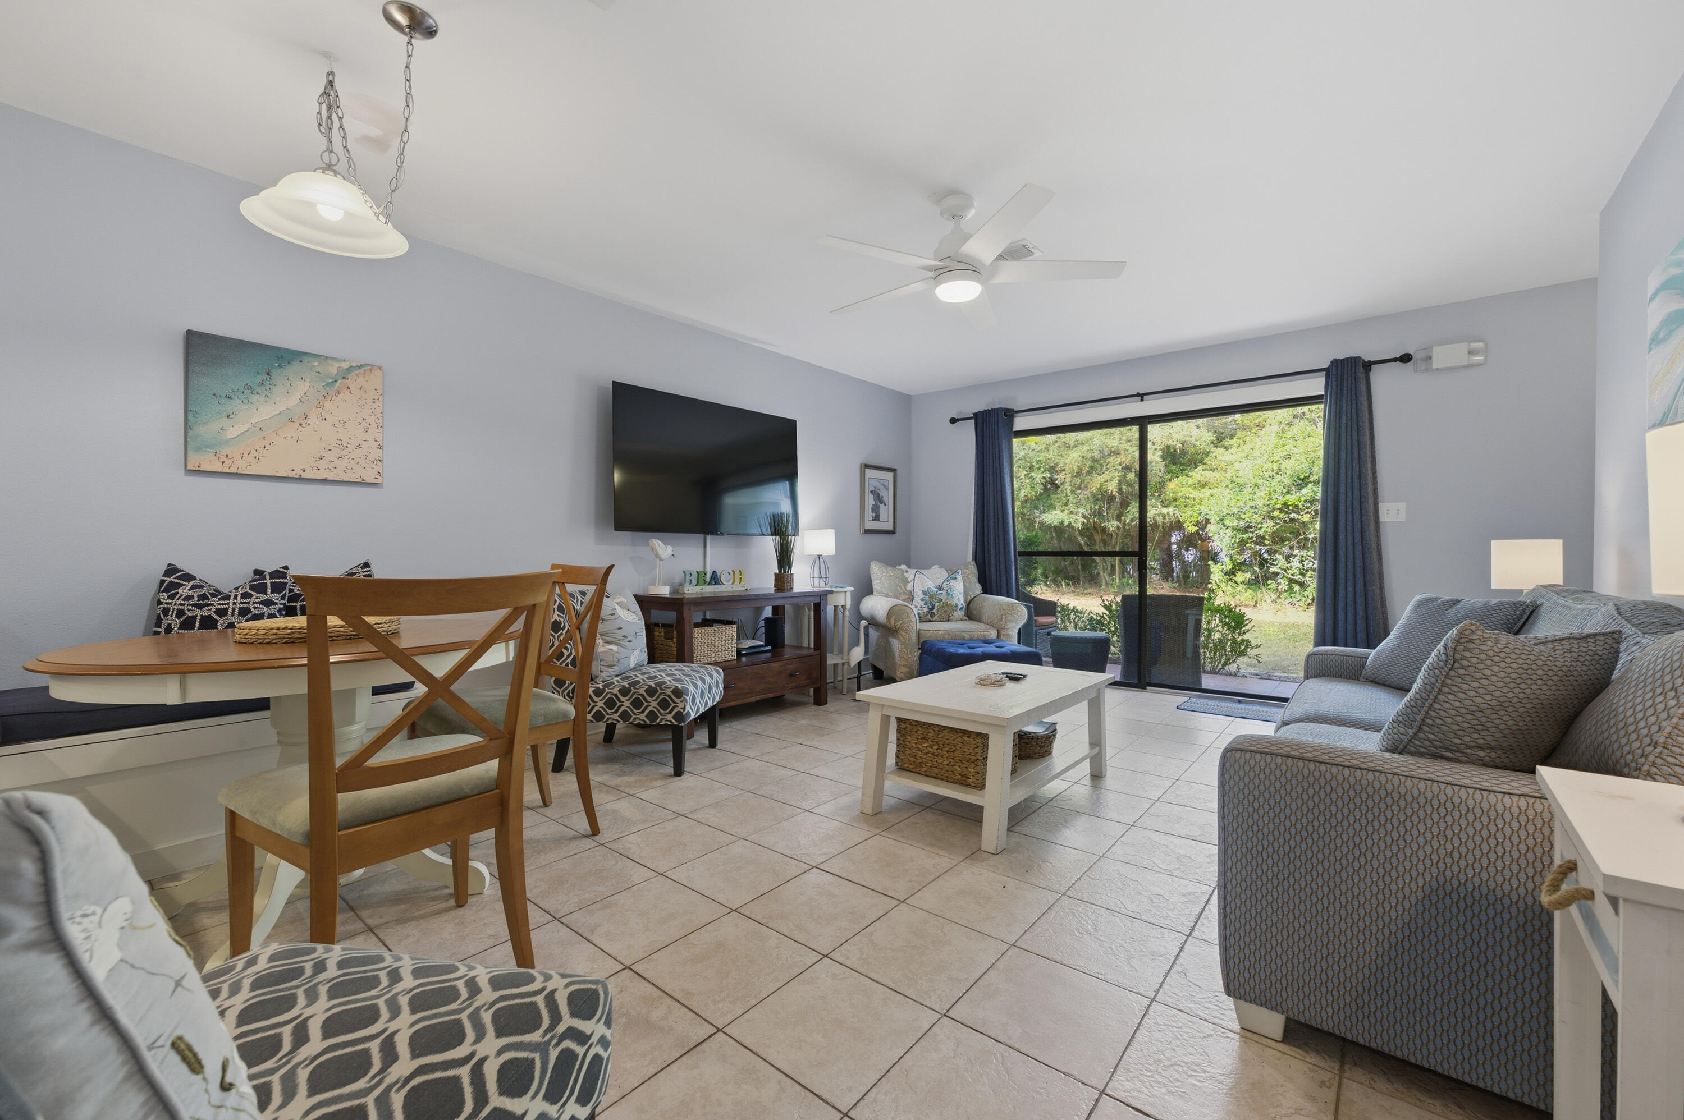
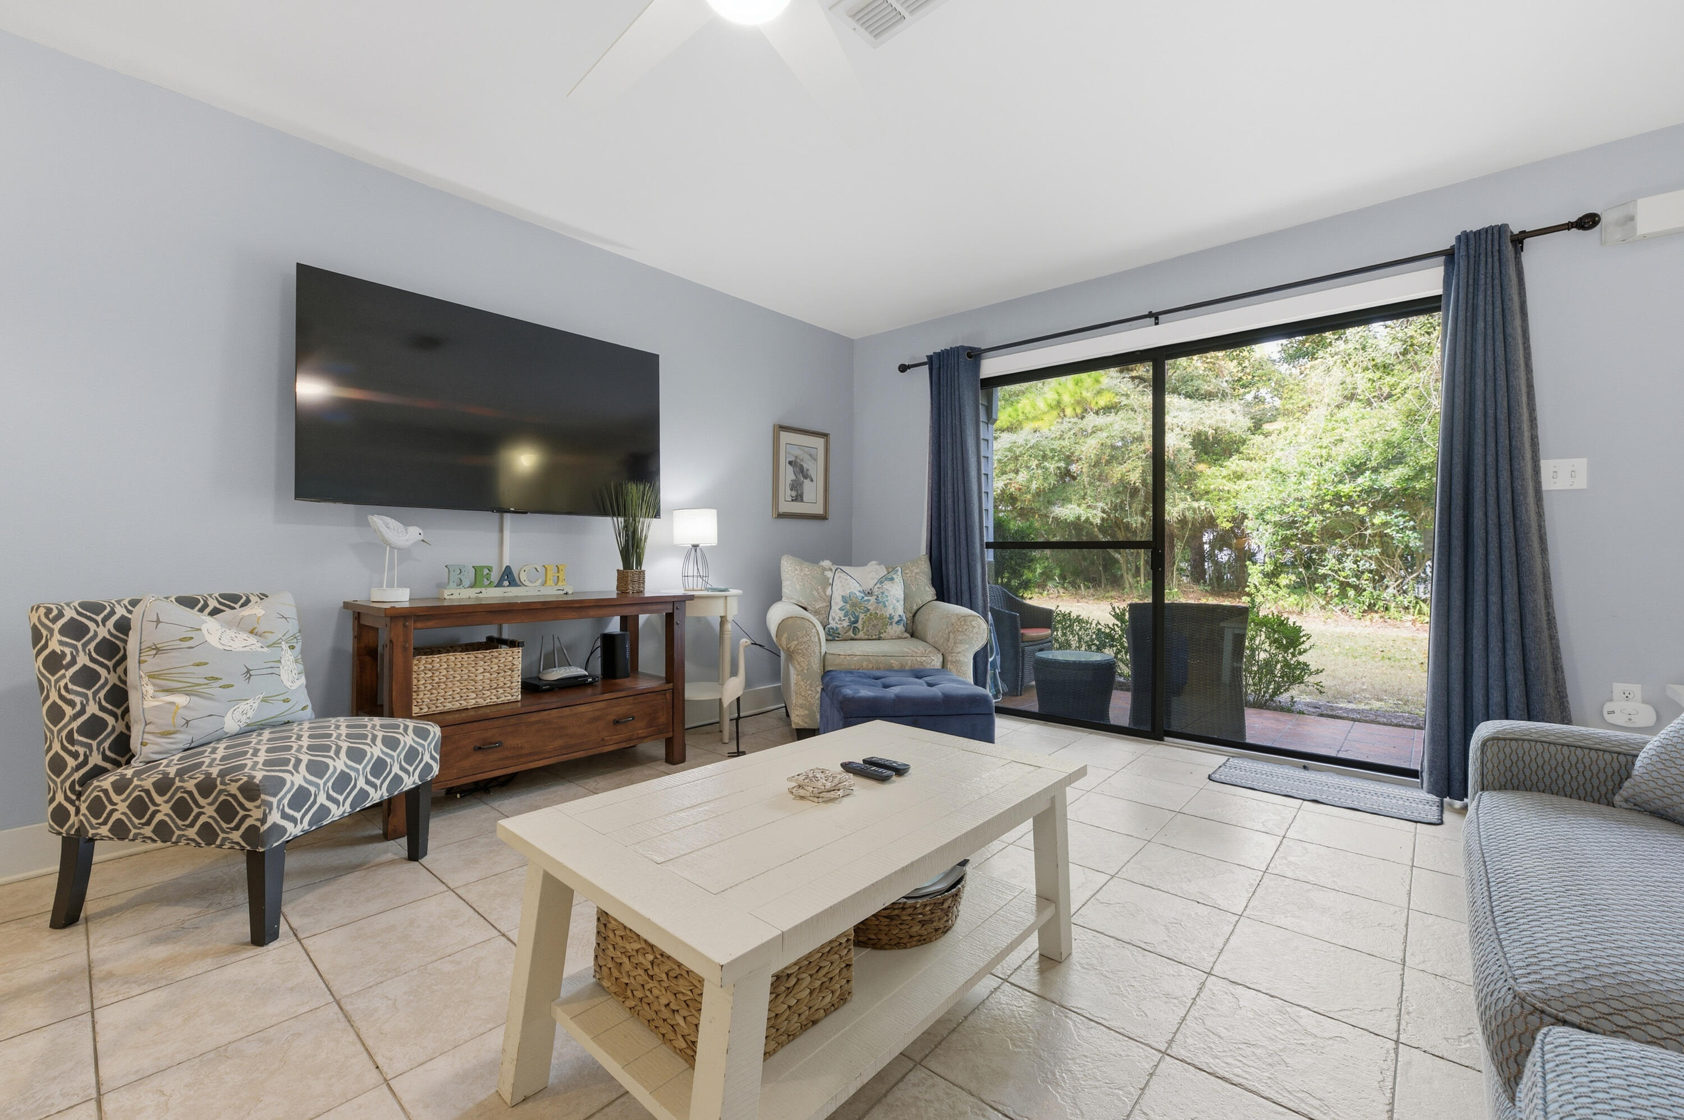
Living room with tiled floors, patterned seating, a wall-mounted TV, and sliding glass doors to a leafy yard.
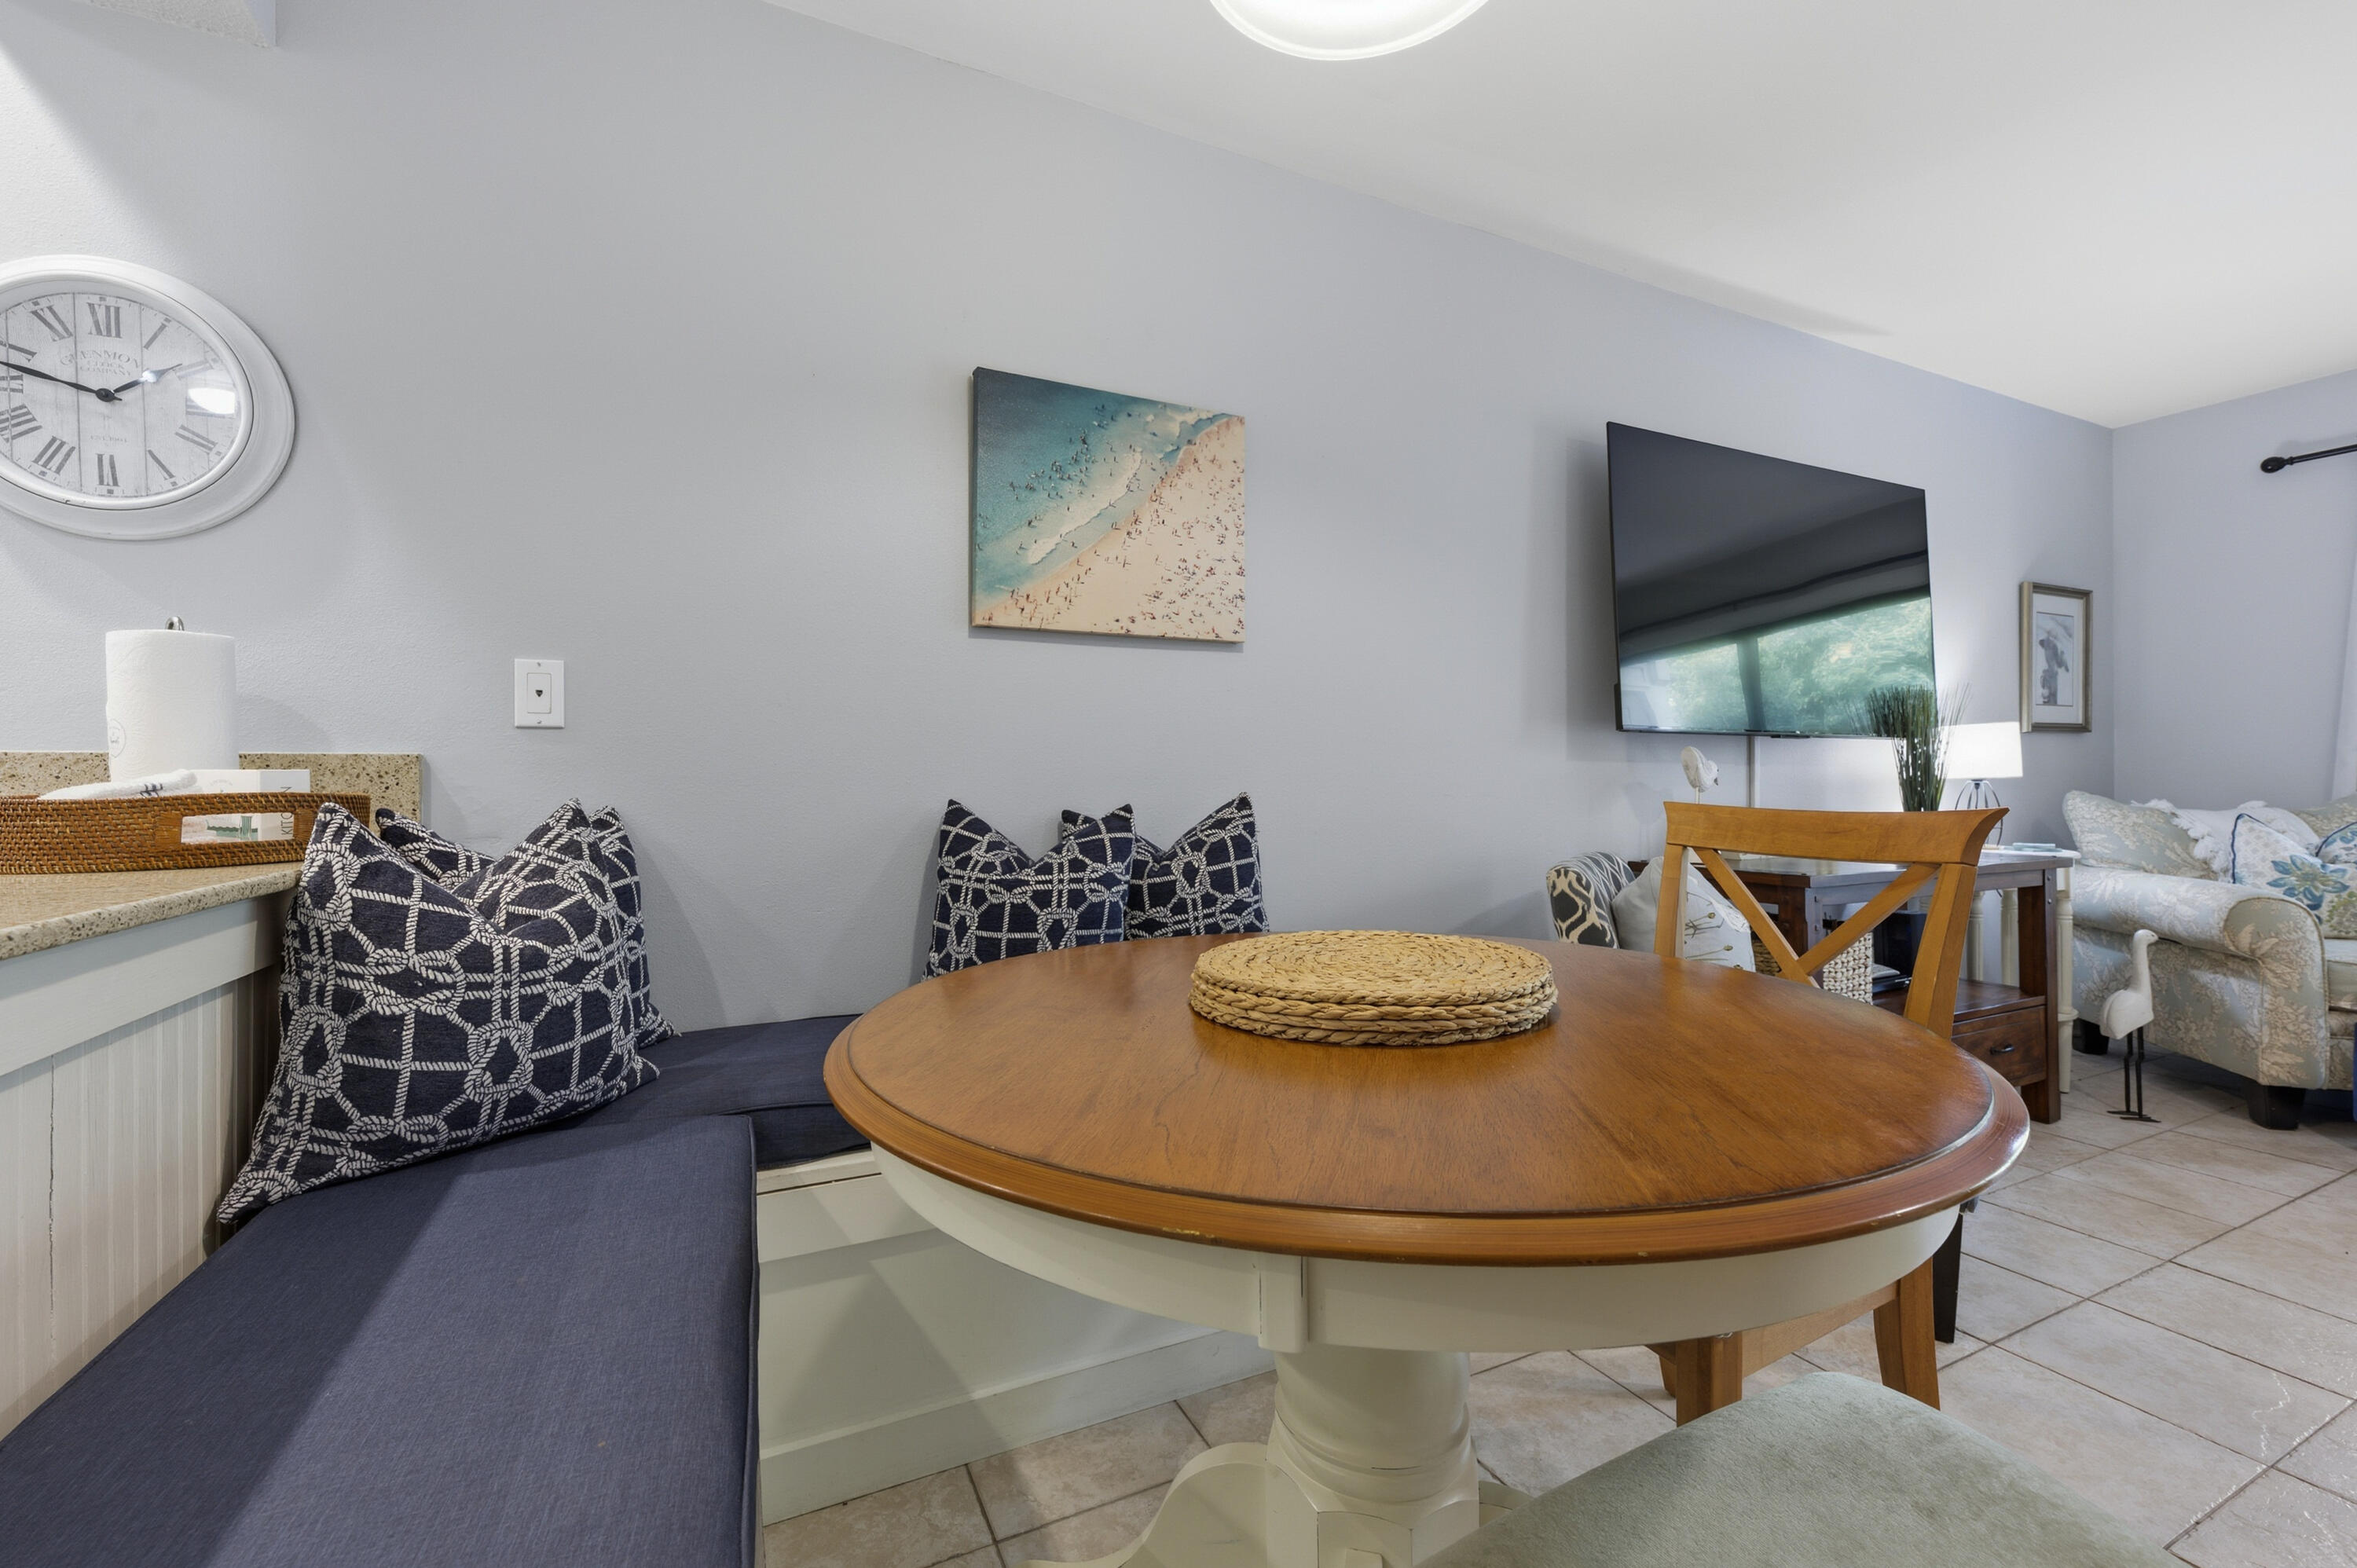
Dining nook with a round wood table, built-in navy bench, patterned cushions, and wall-mounted television.
Dining nook with a built-in banquette, round table, wooden chairs, and coastal decor.
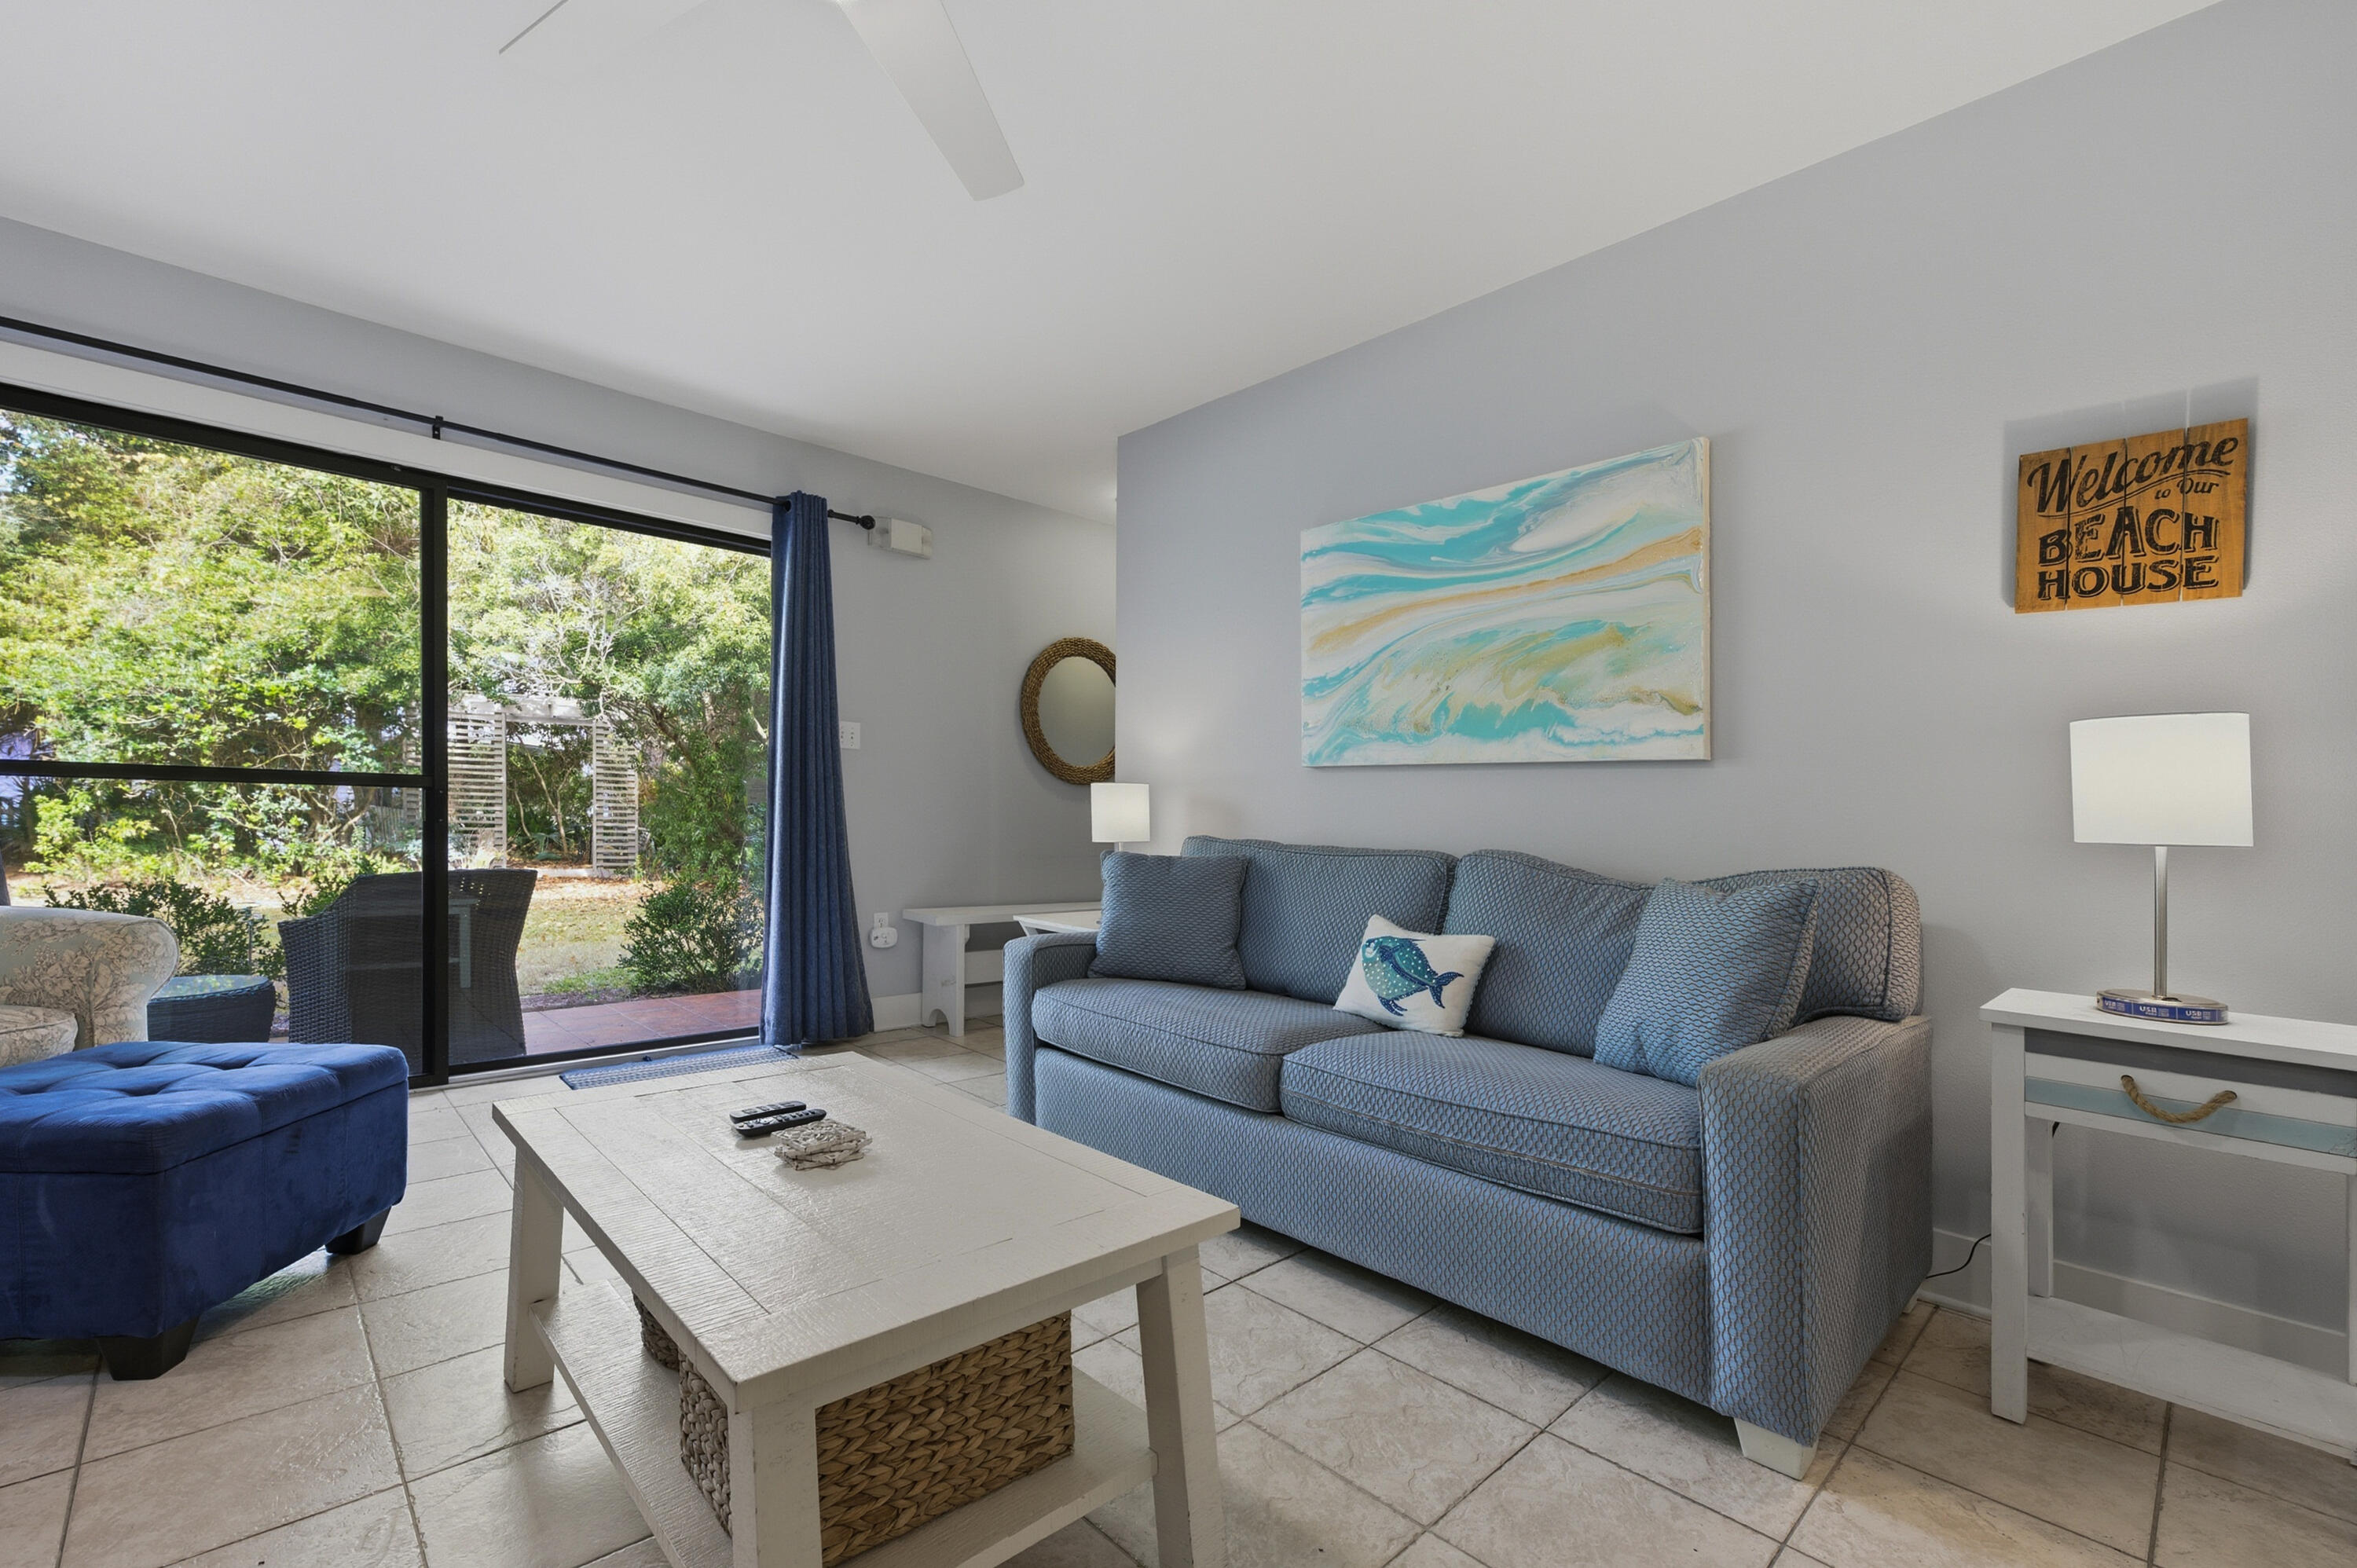
Living room with a blue sofa, white coffee table, and sliding doors opening onto a leafy patio.
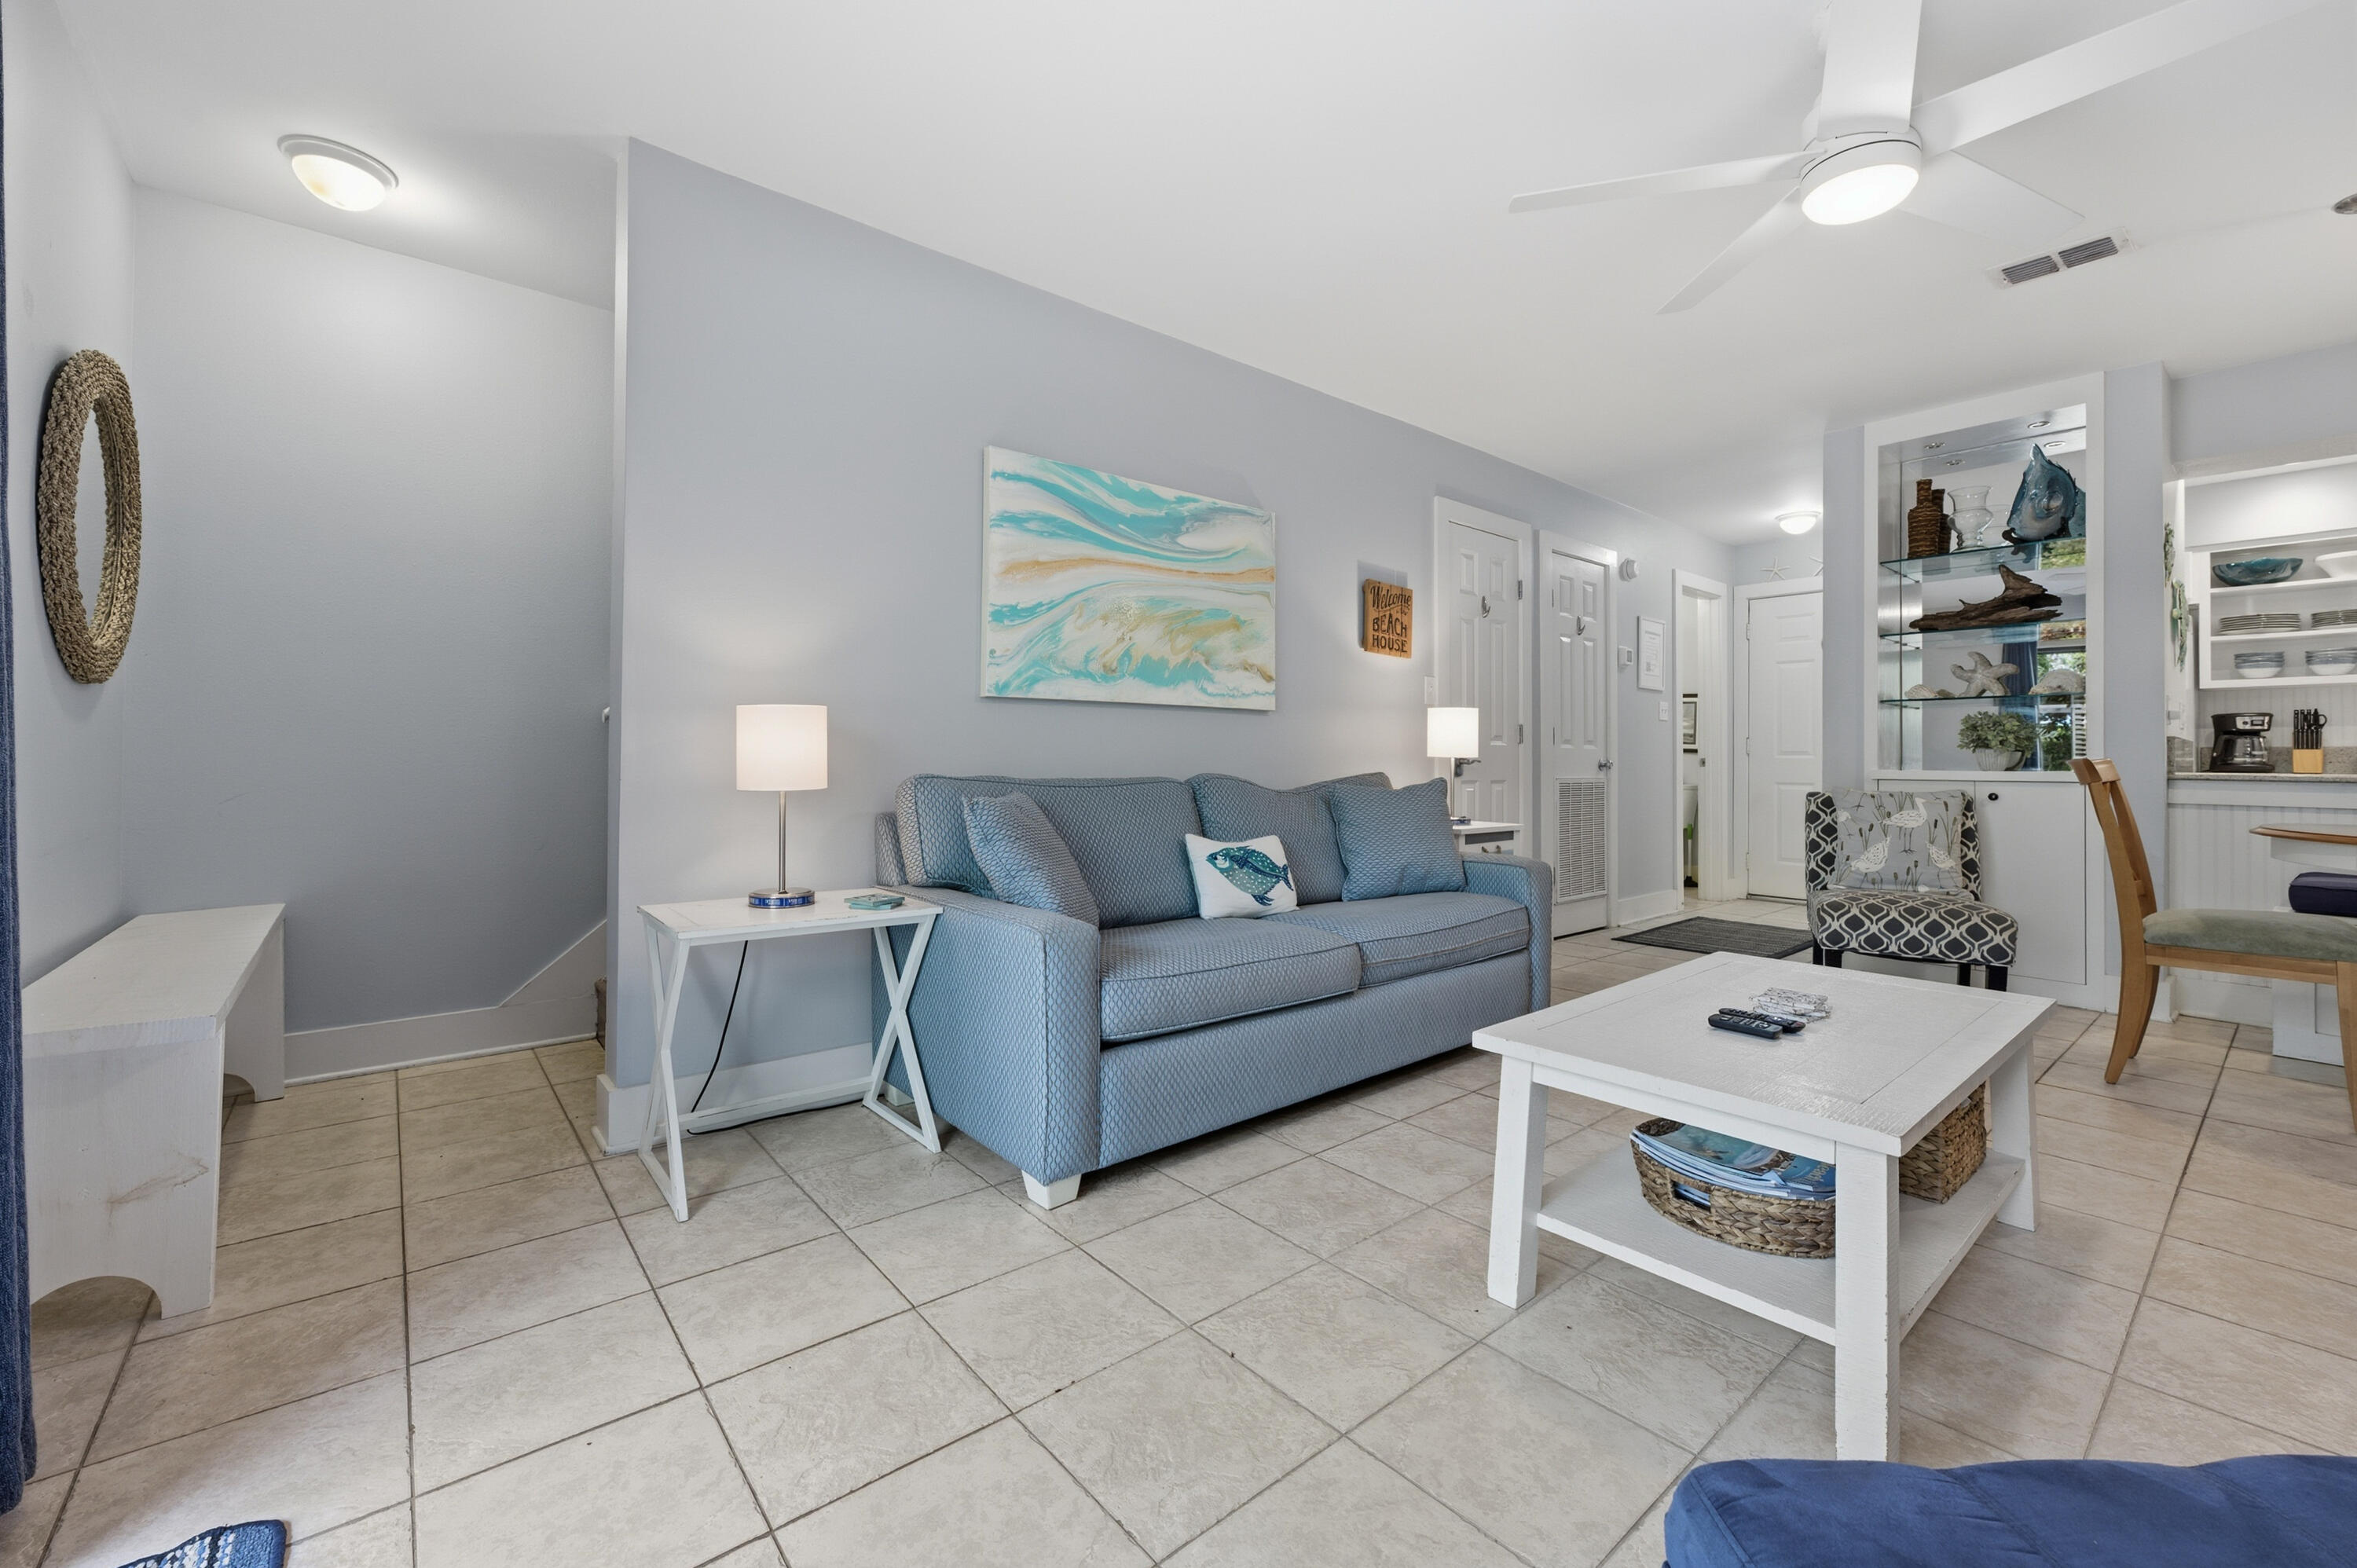
Furnished living room with a blue sofa, coastal artwork, white coffee table, and tiled floors.
Furnished living room with a large television and sliding glass doors opening to a leafy yard.
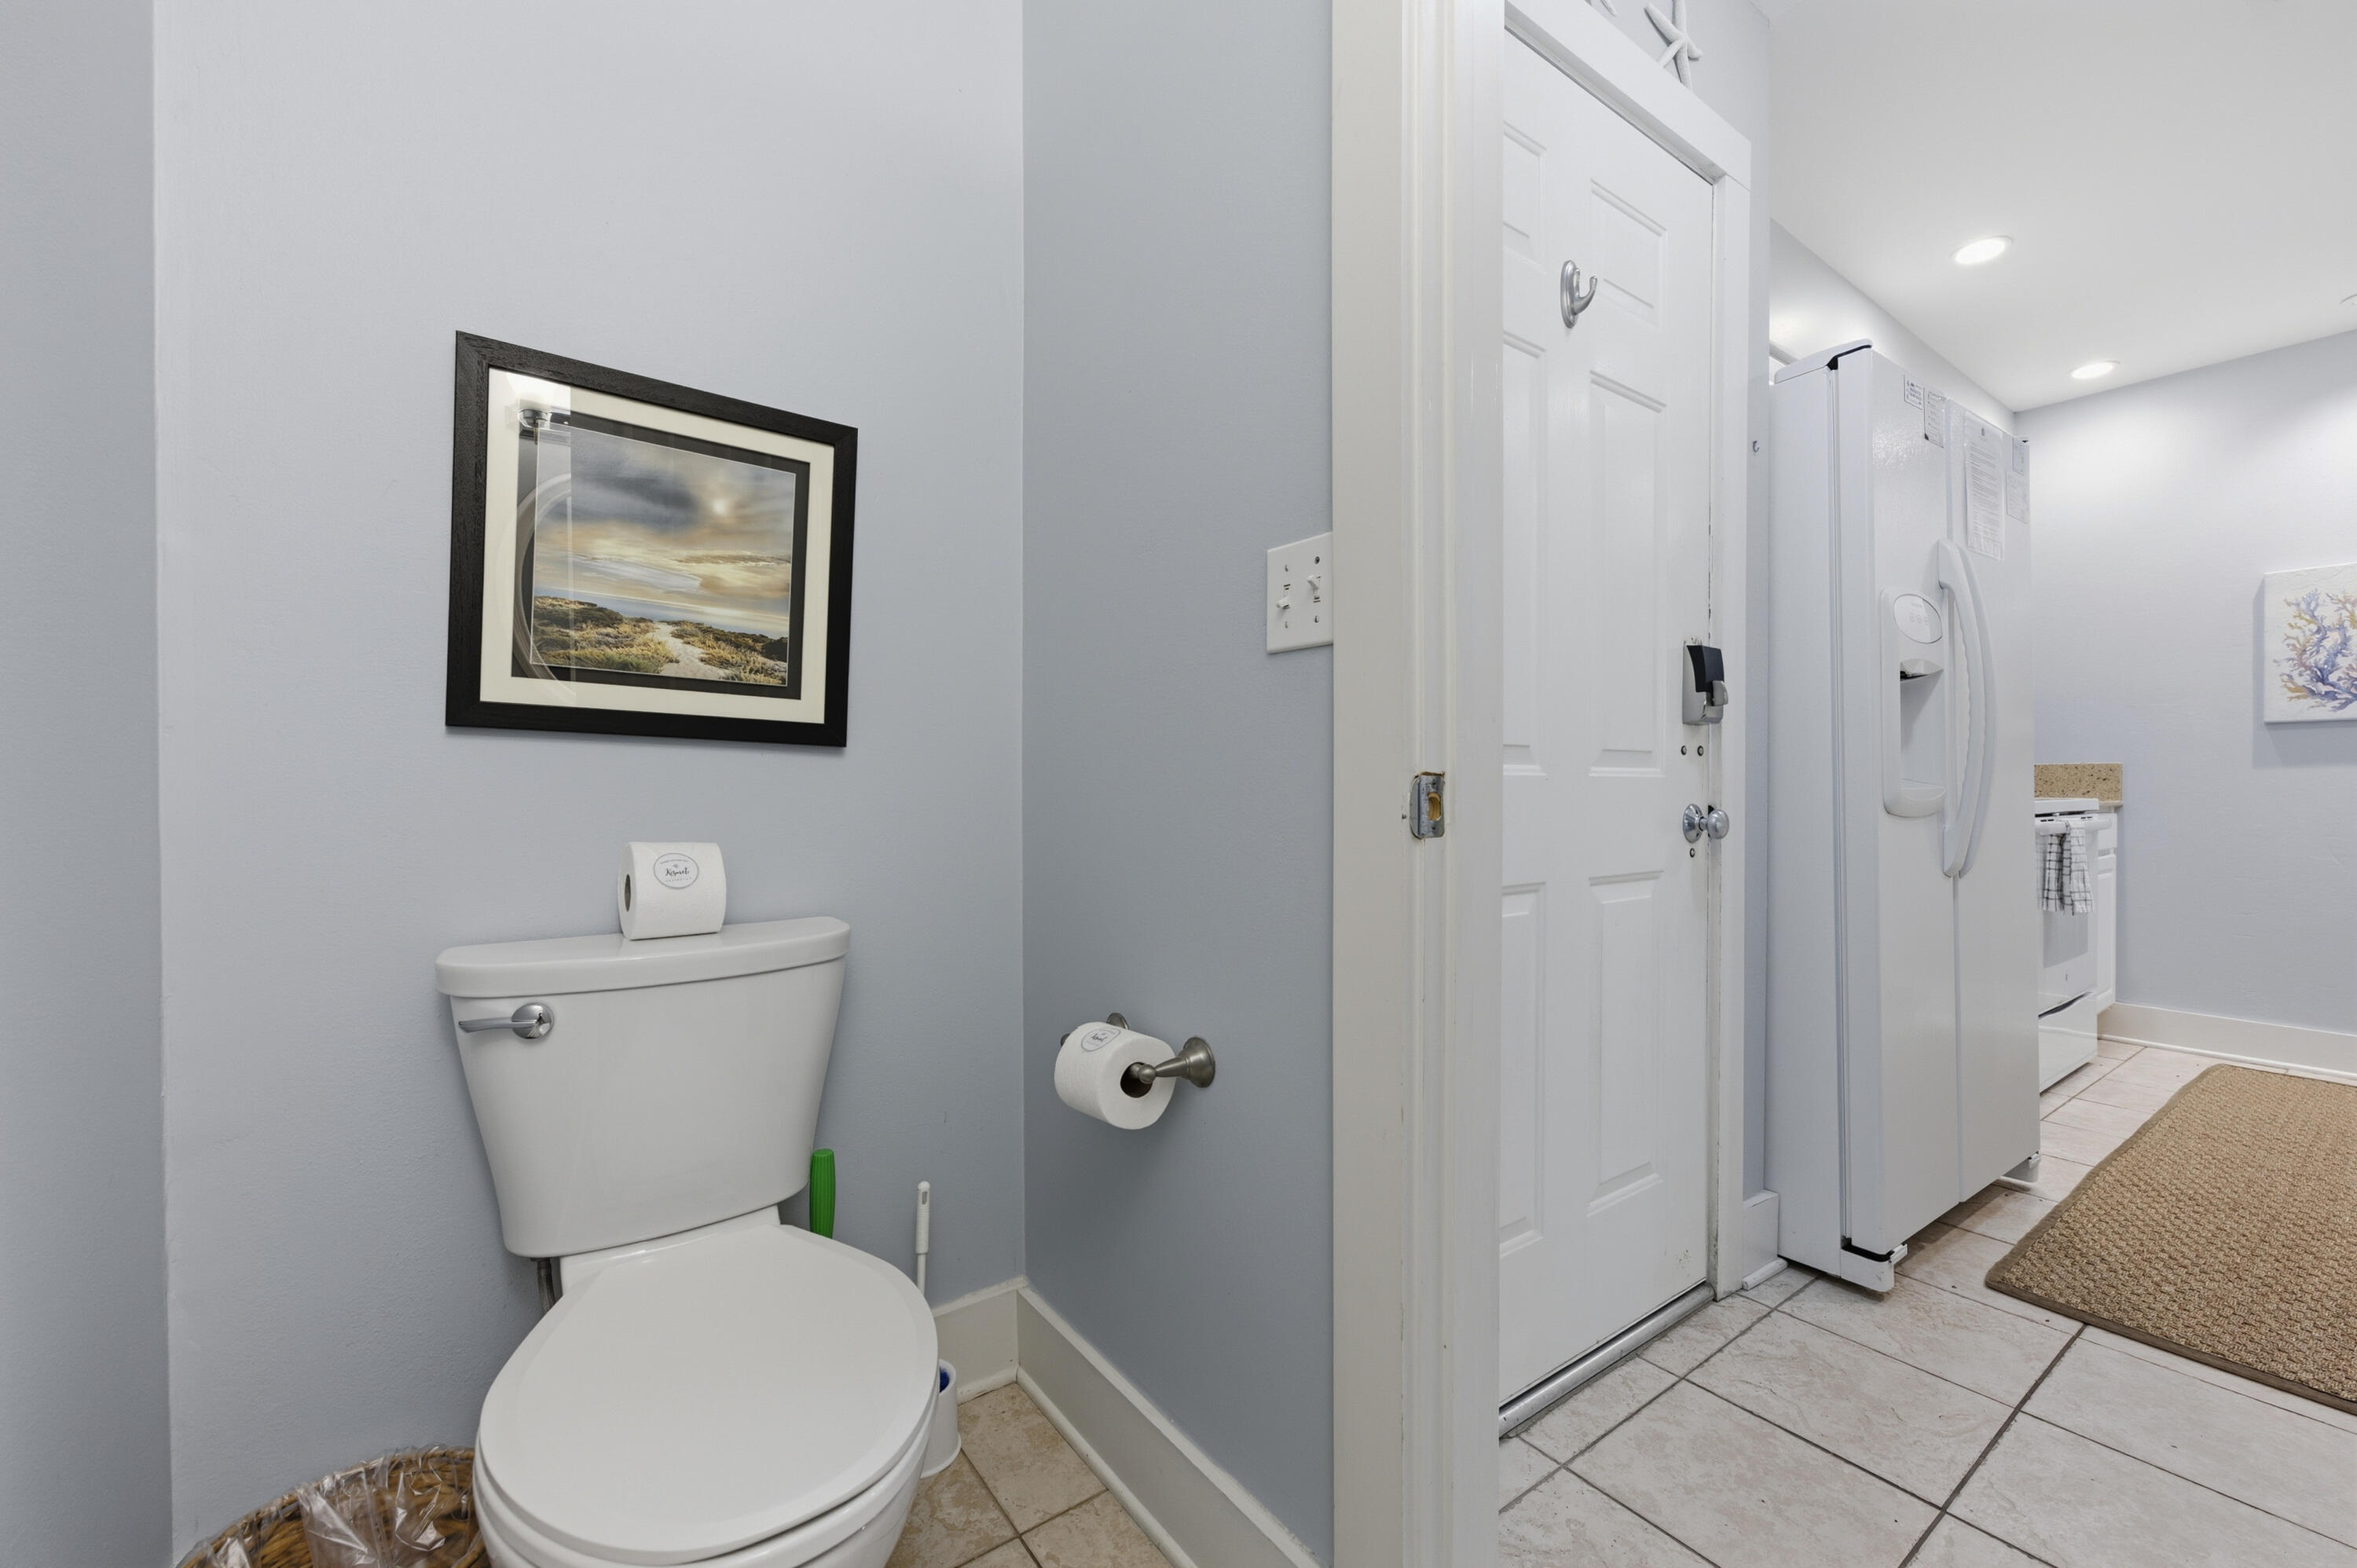
Bathroom with a white toilet and framed coastal artwork; refrigerator visible through the open doorway.
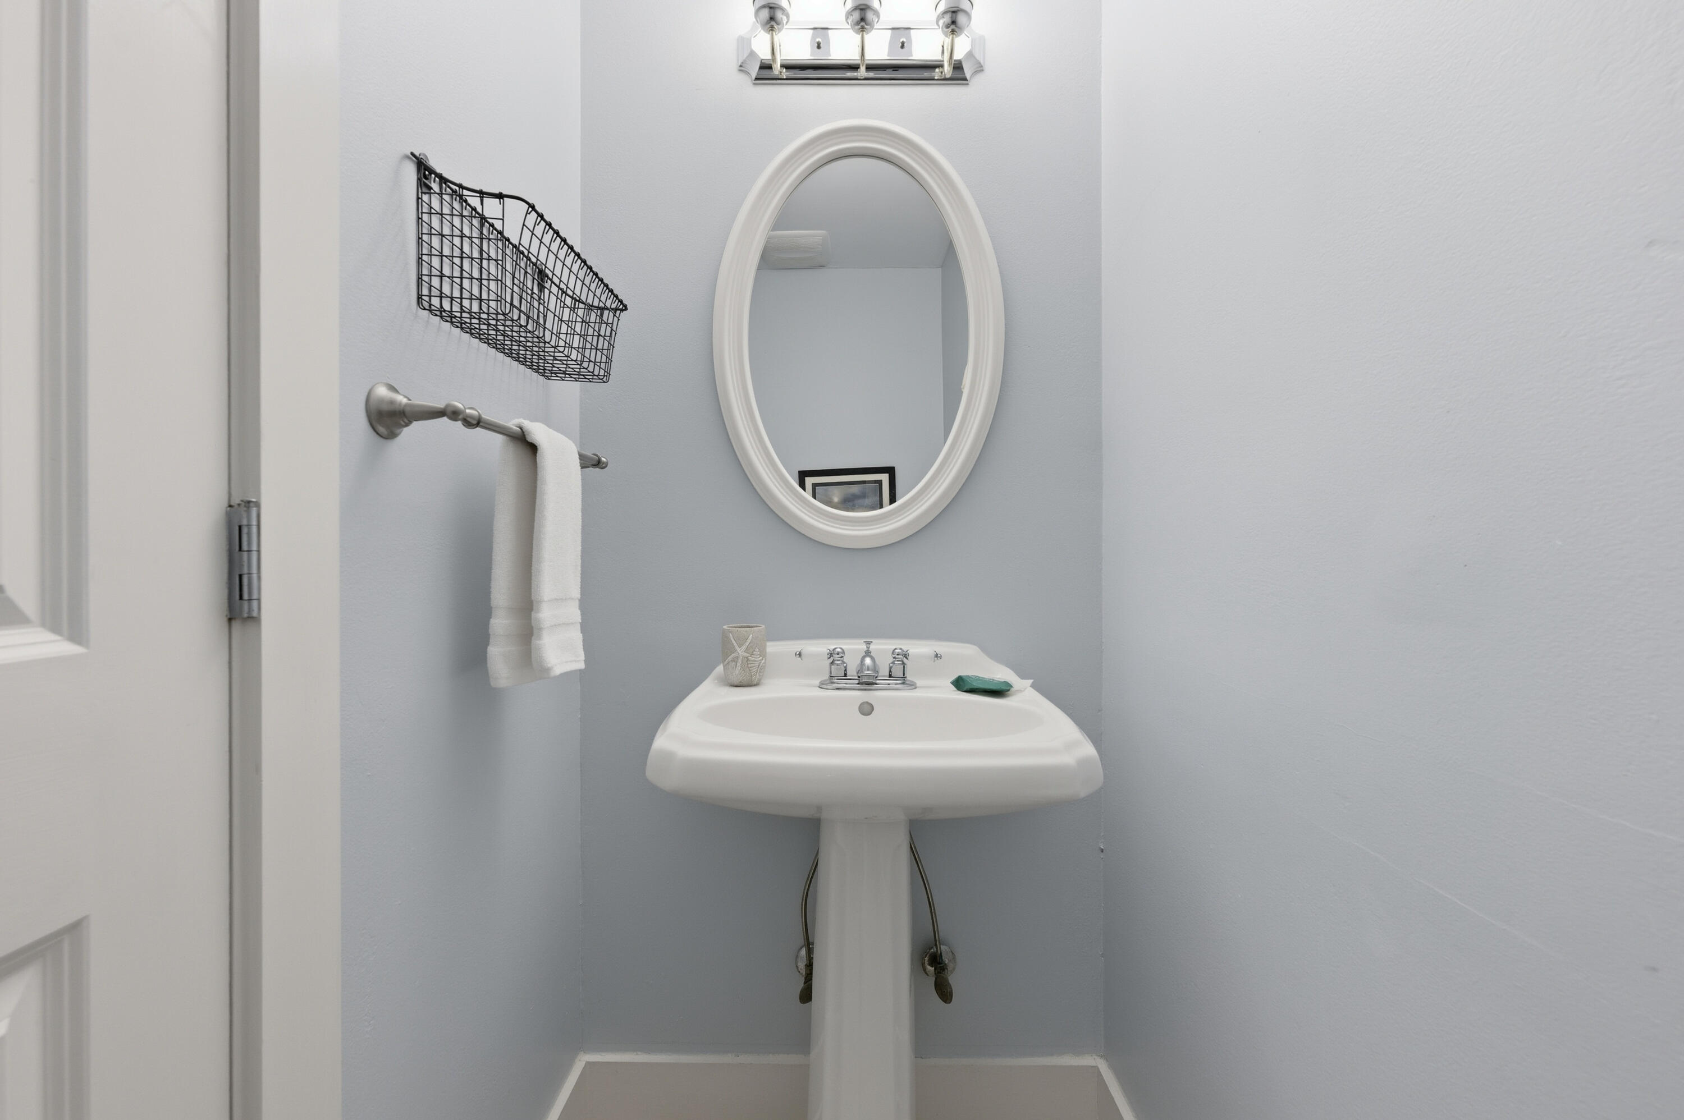
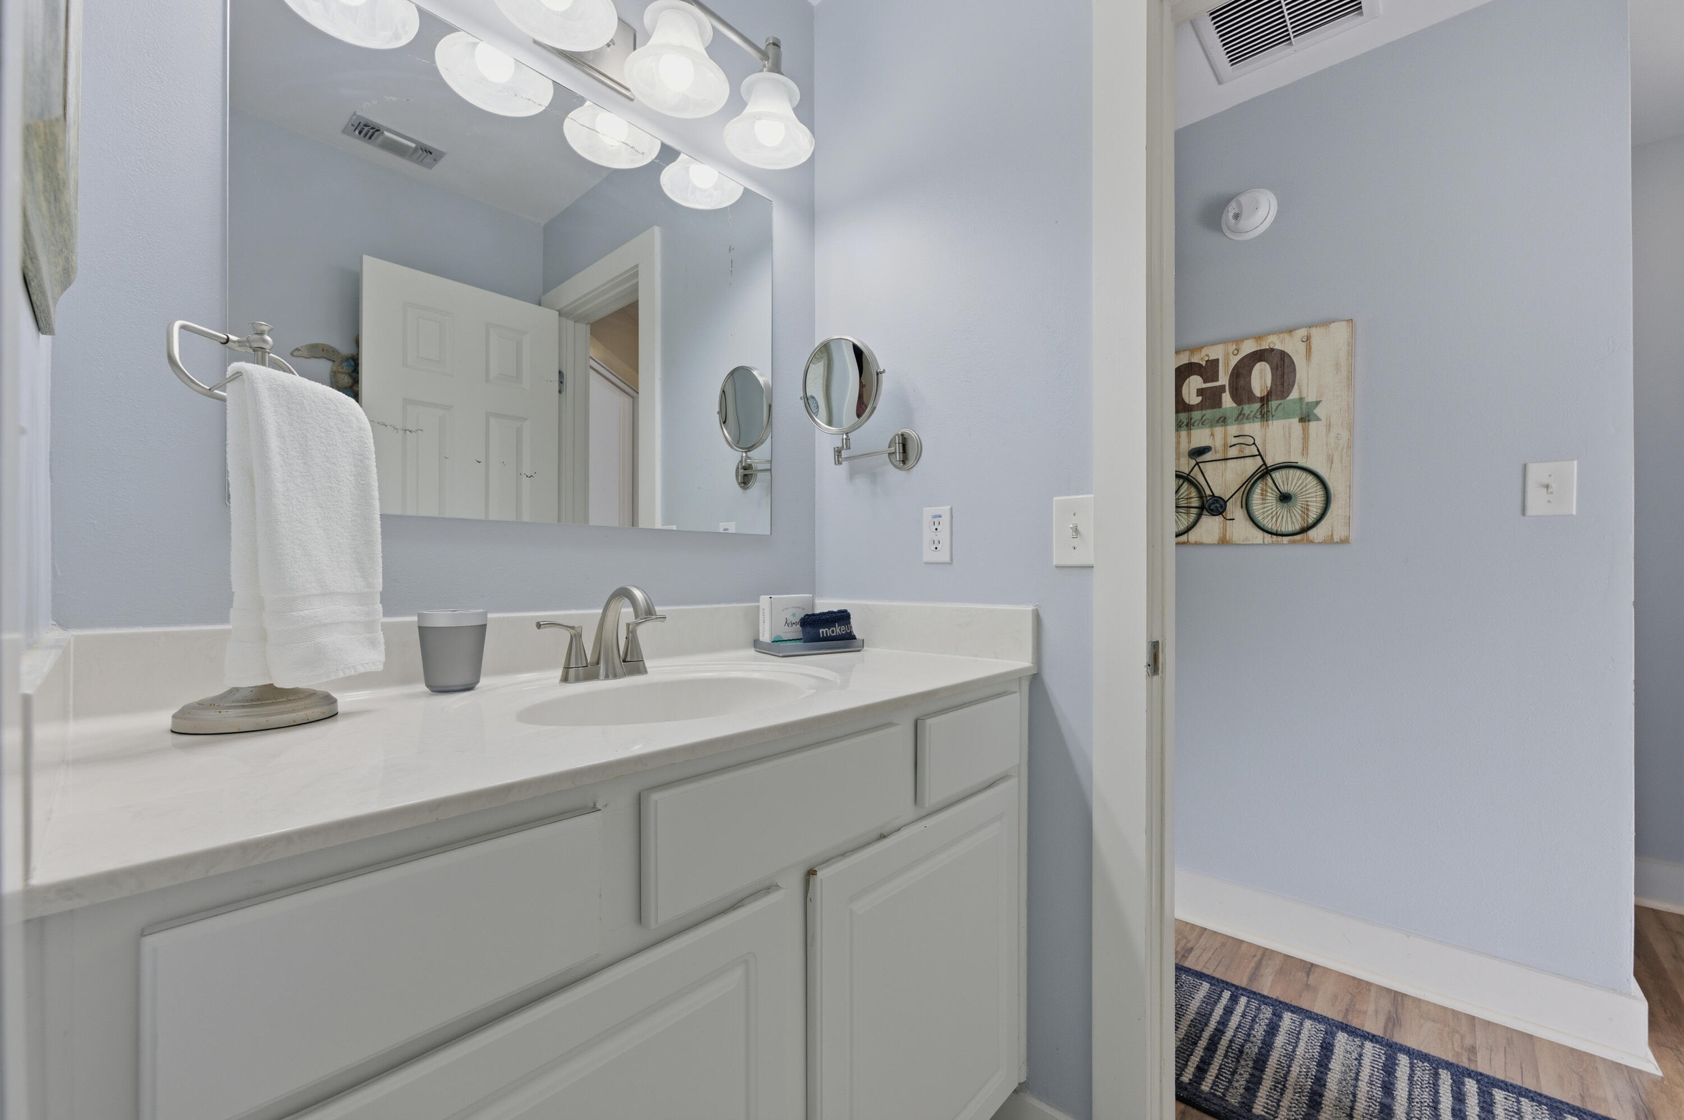
Bathroom pedestal sink beneath an oval mirror, with a white towel on the bar beside it.
Furnished bedroom with a king bed and sliding glass doors opening onto a balcony.
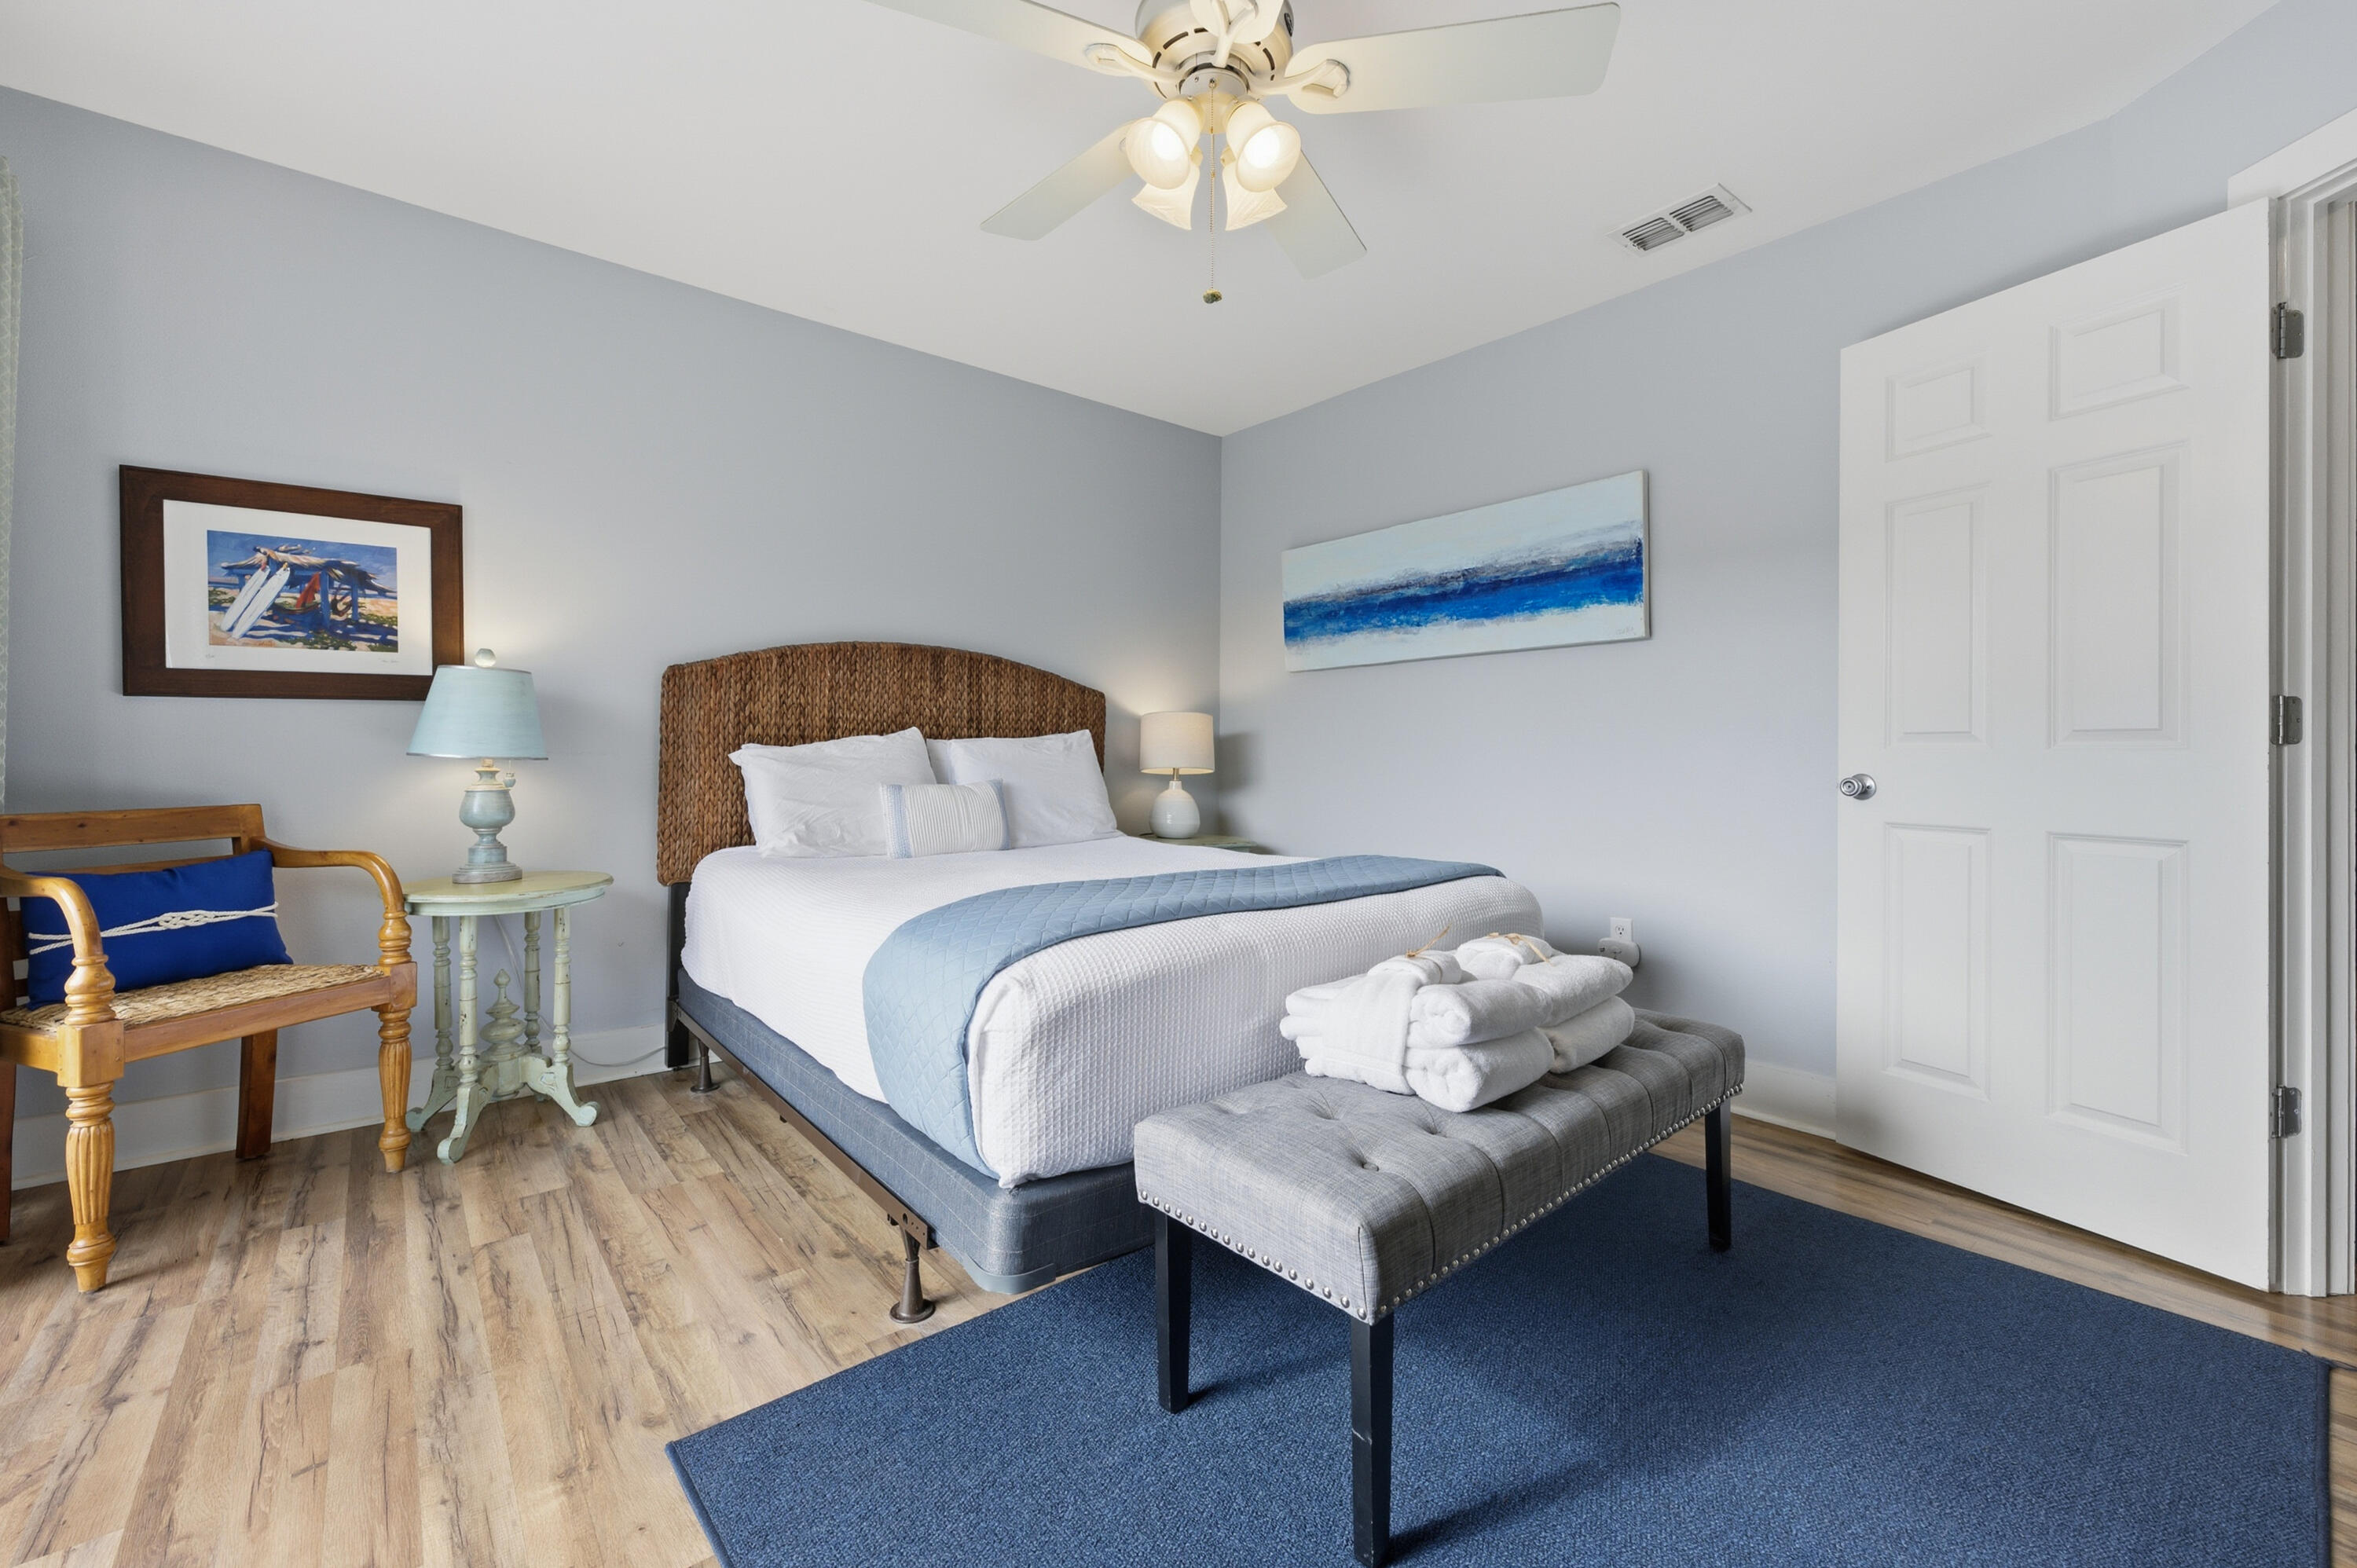
Furnished bedroom with a woven headboard, pale blue quilt, and gray bench stacked with towels.
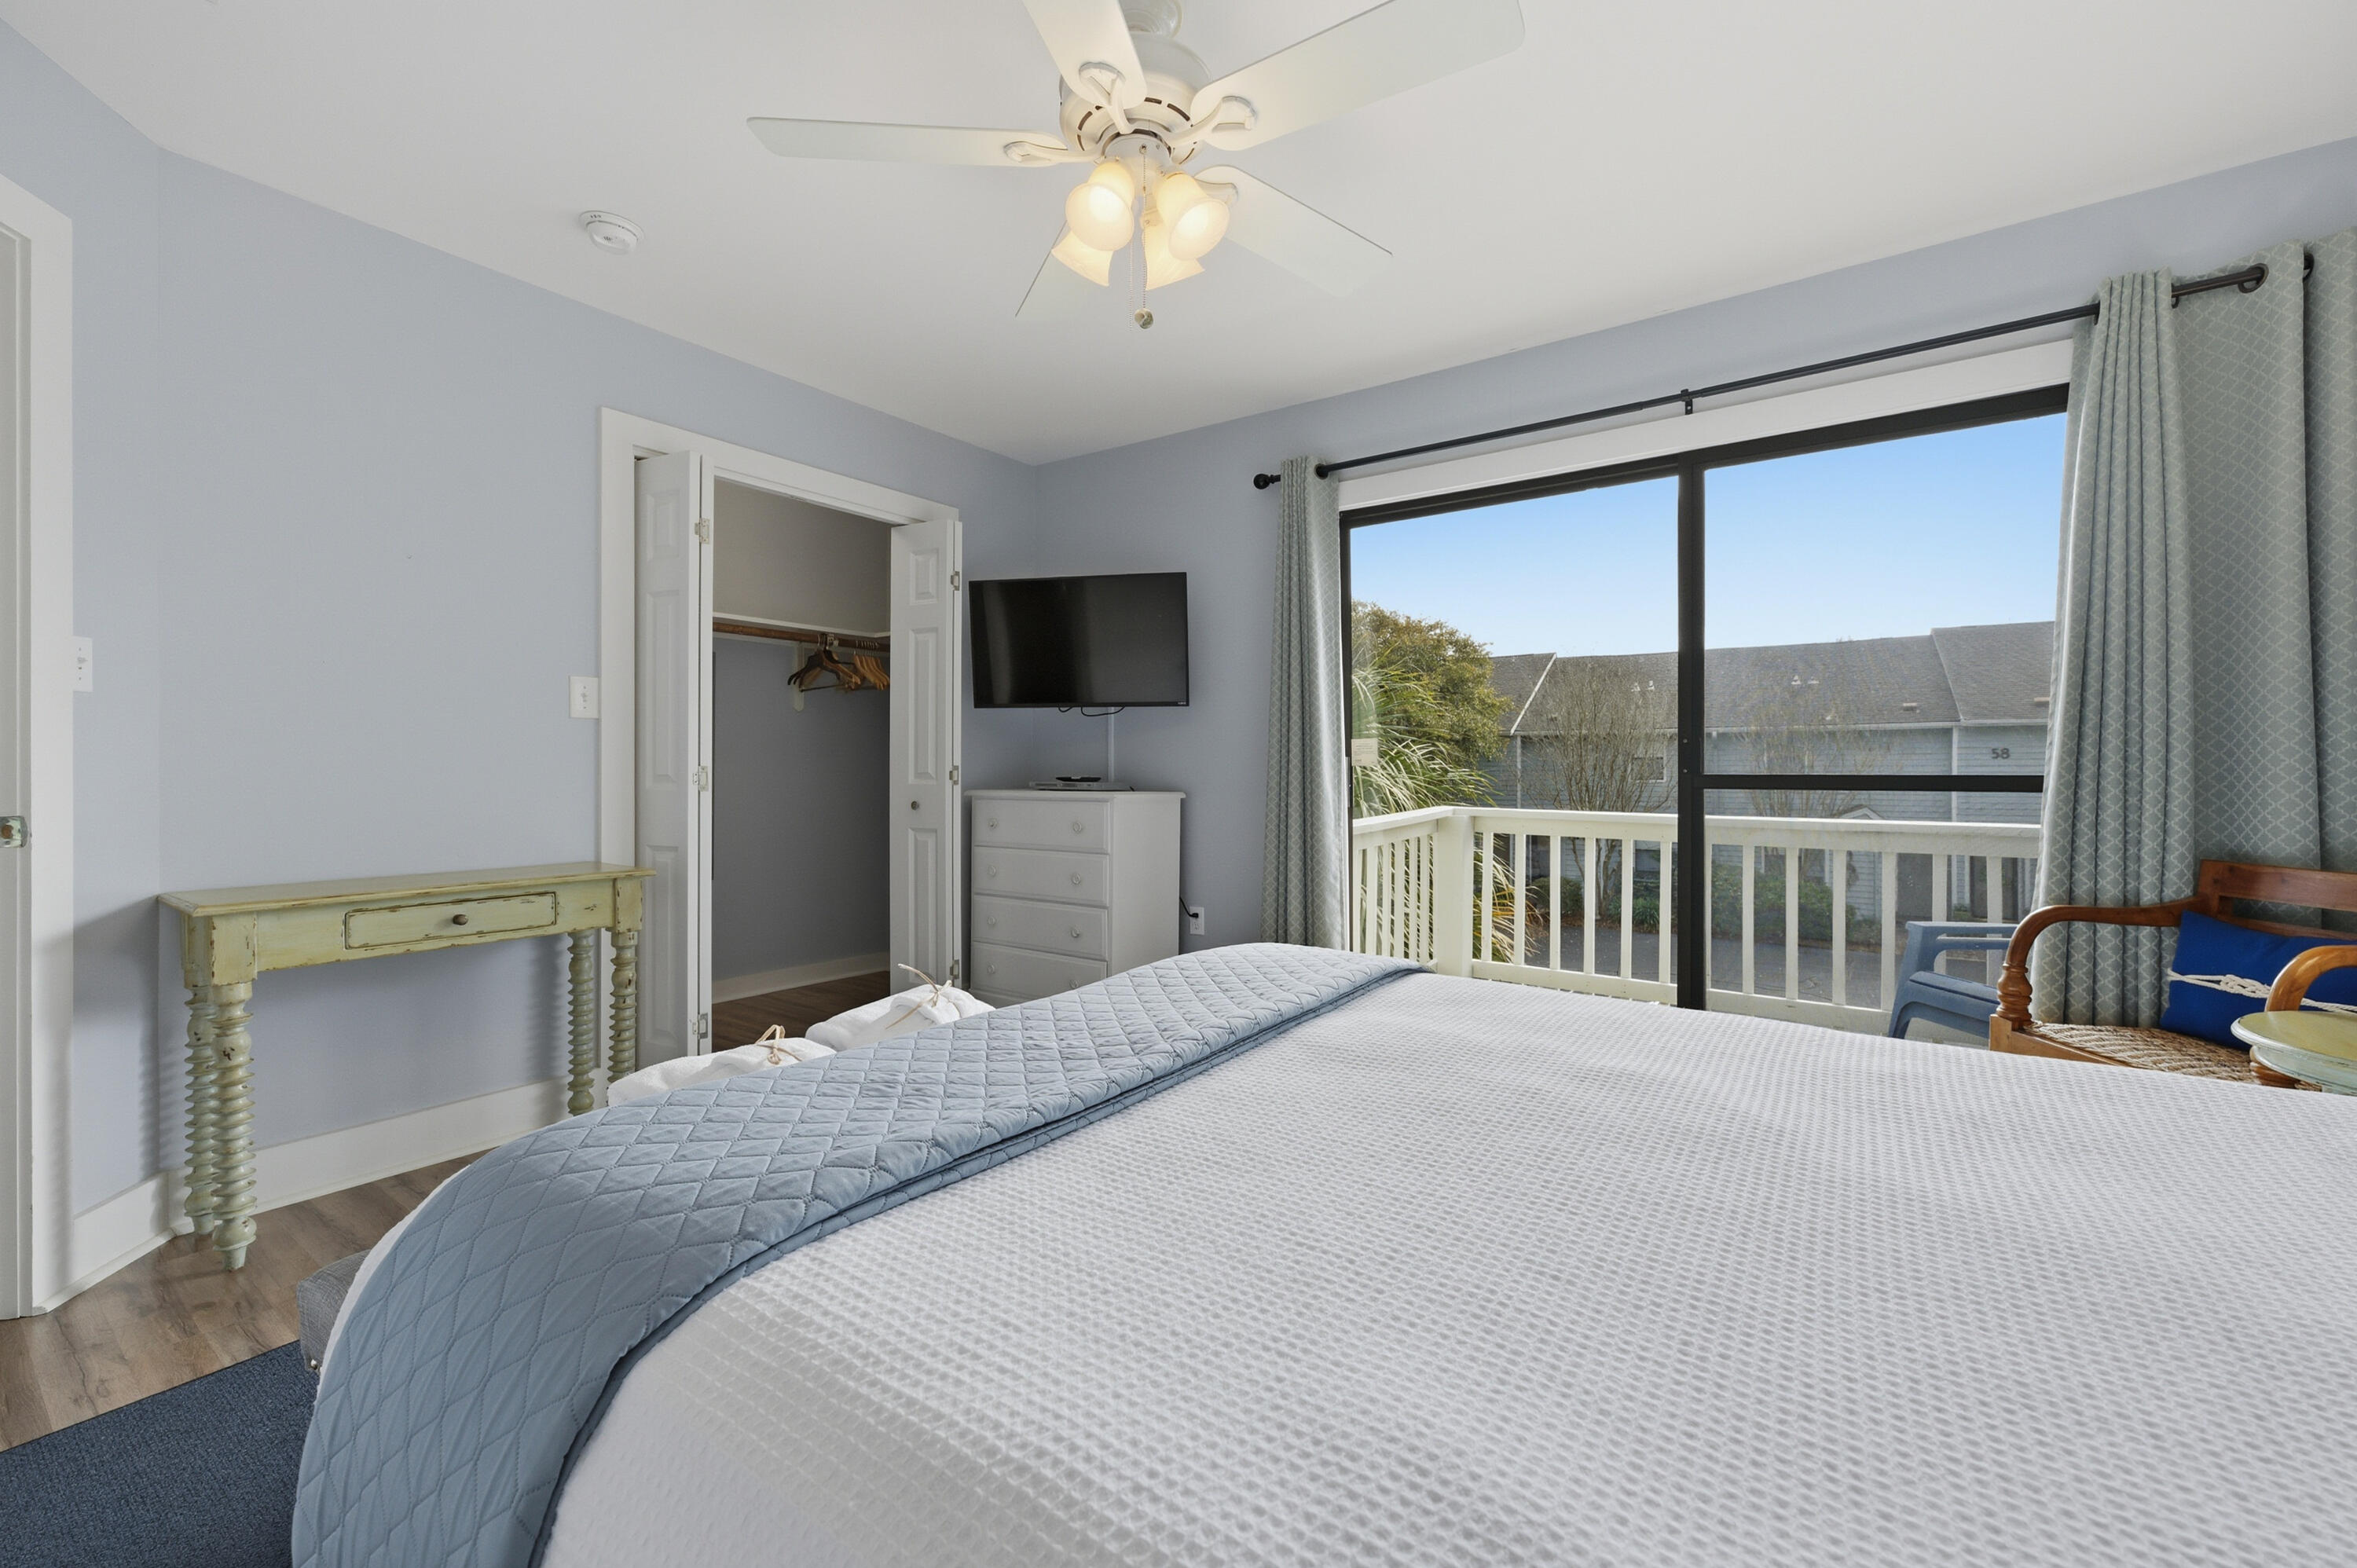
Bedroom with blue and white bedding and sliding doors opening onto a balcony.
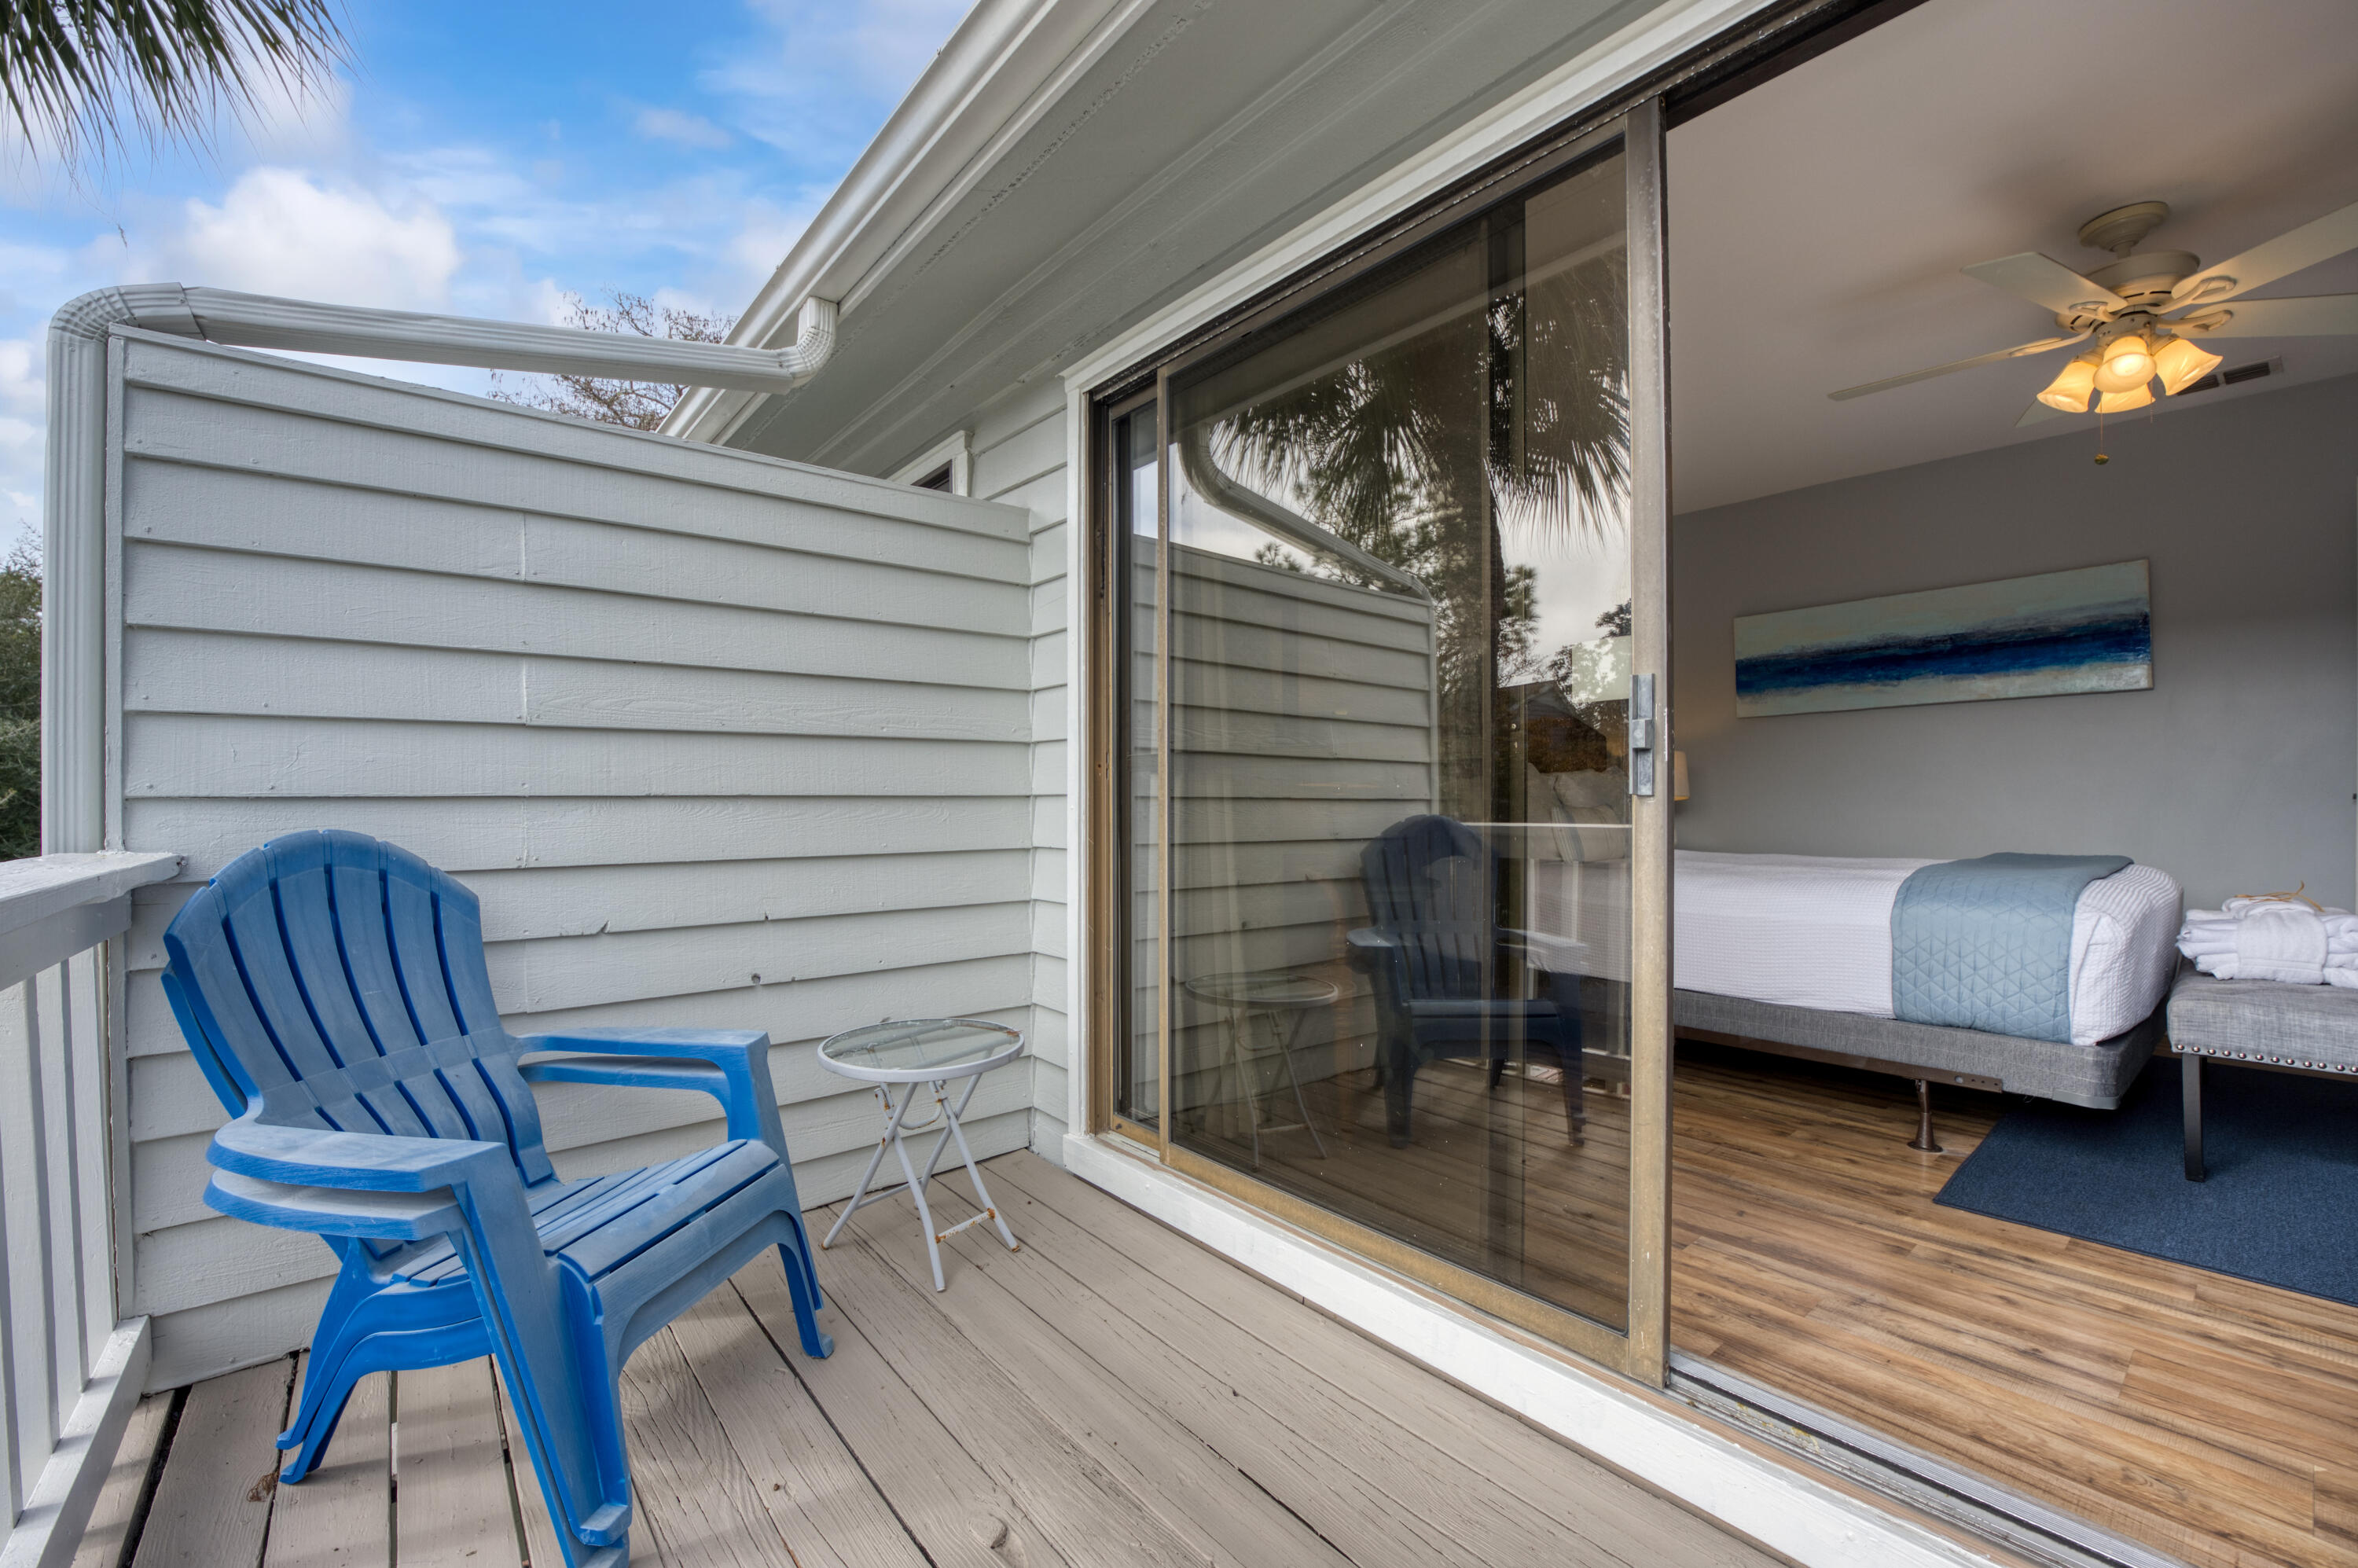
Furnished balcony with blue chairs beside a sliding door opening into a bedroom.
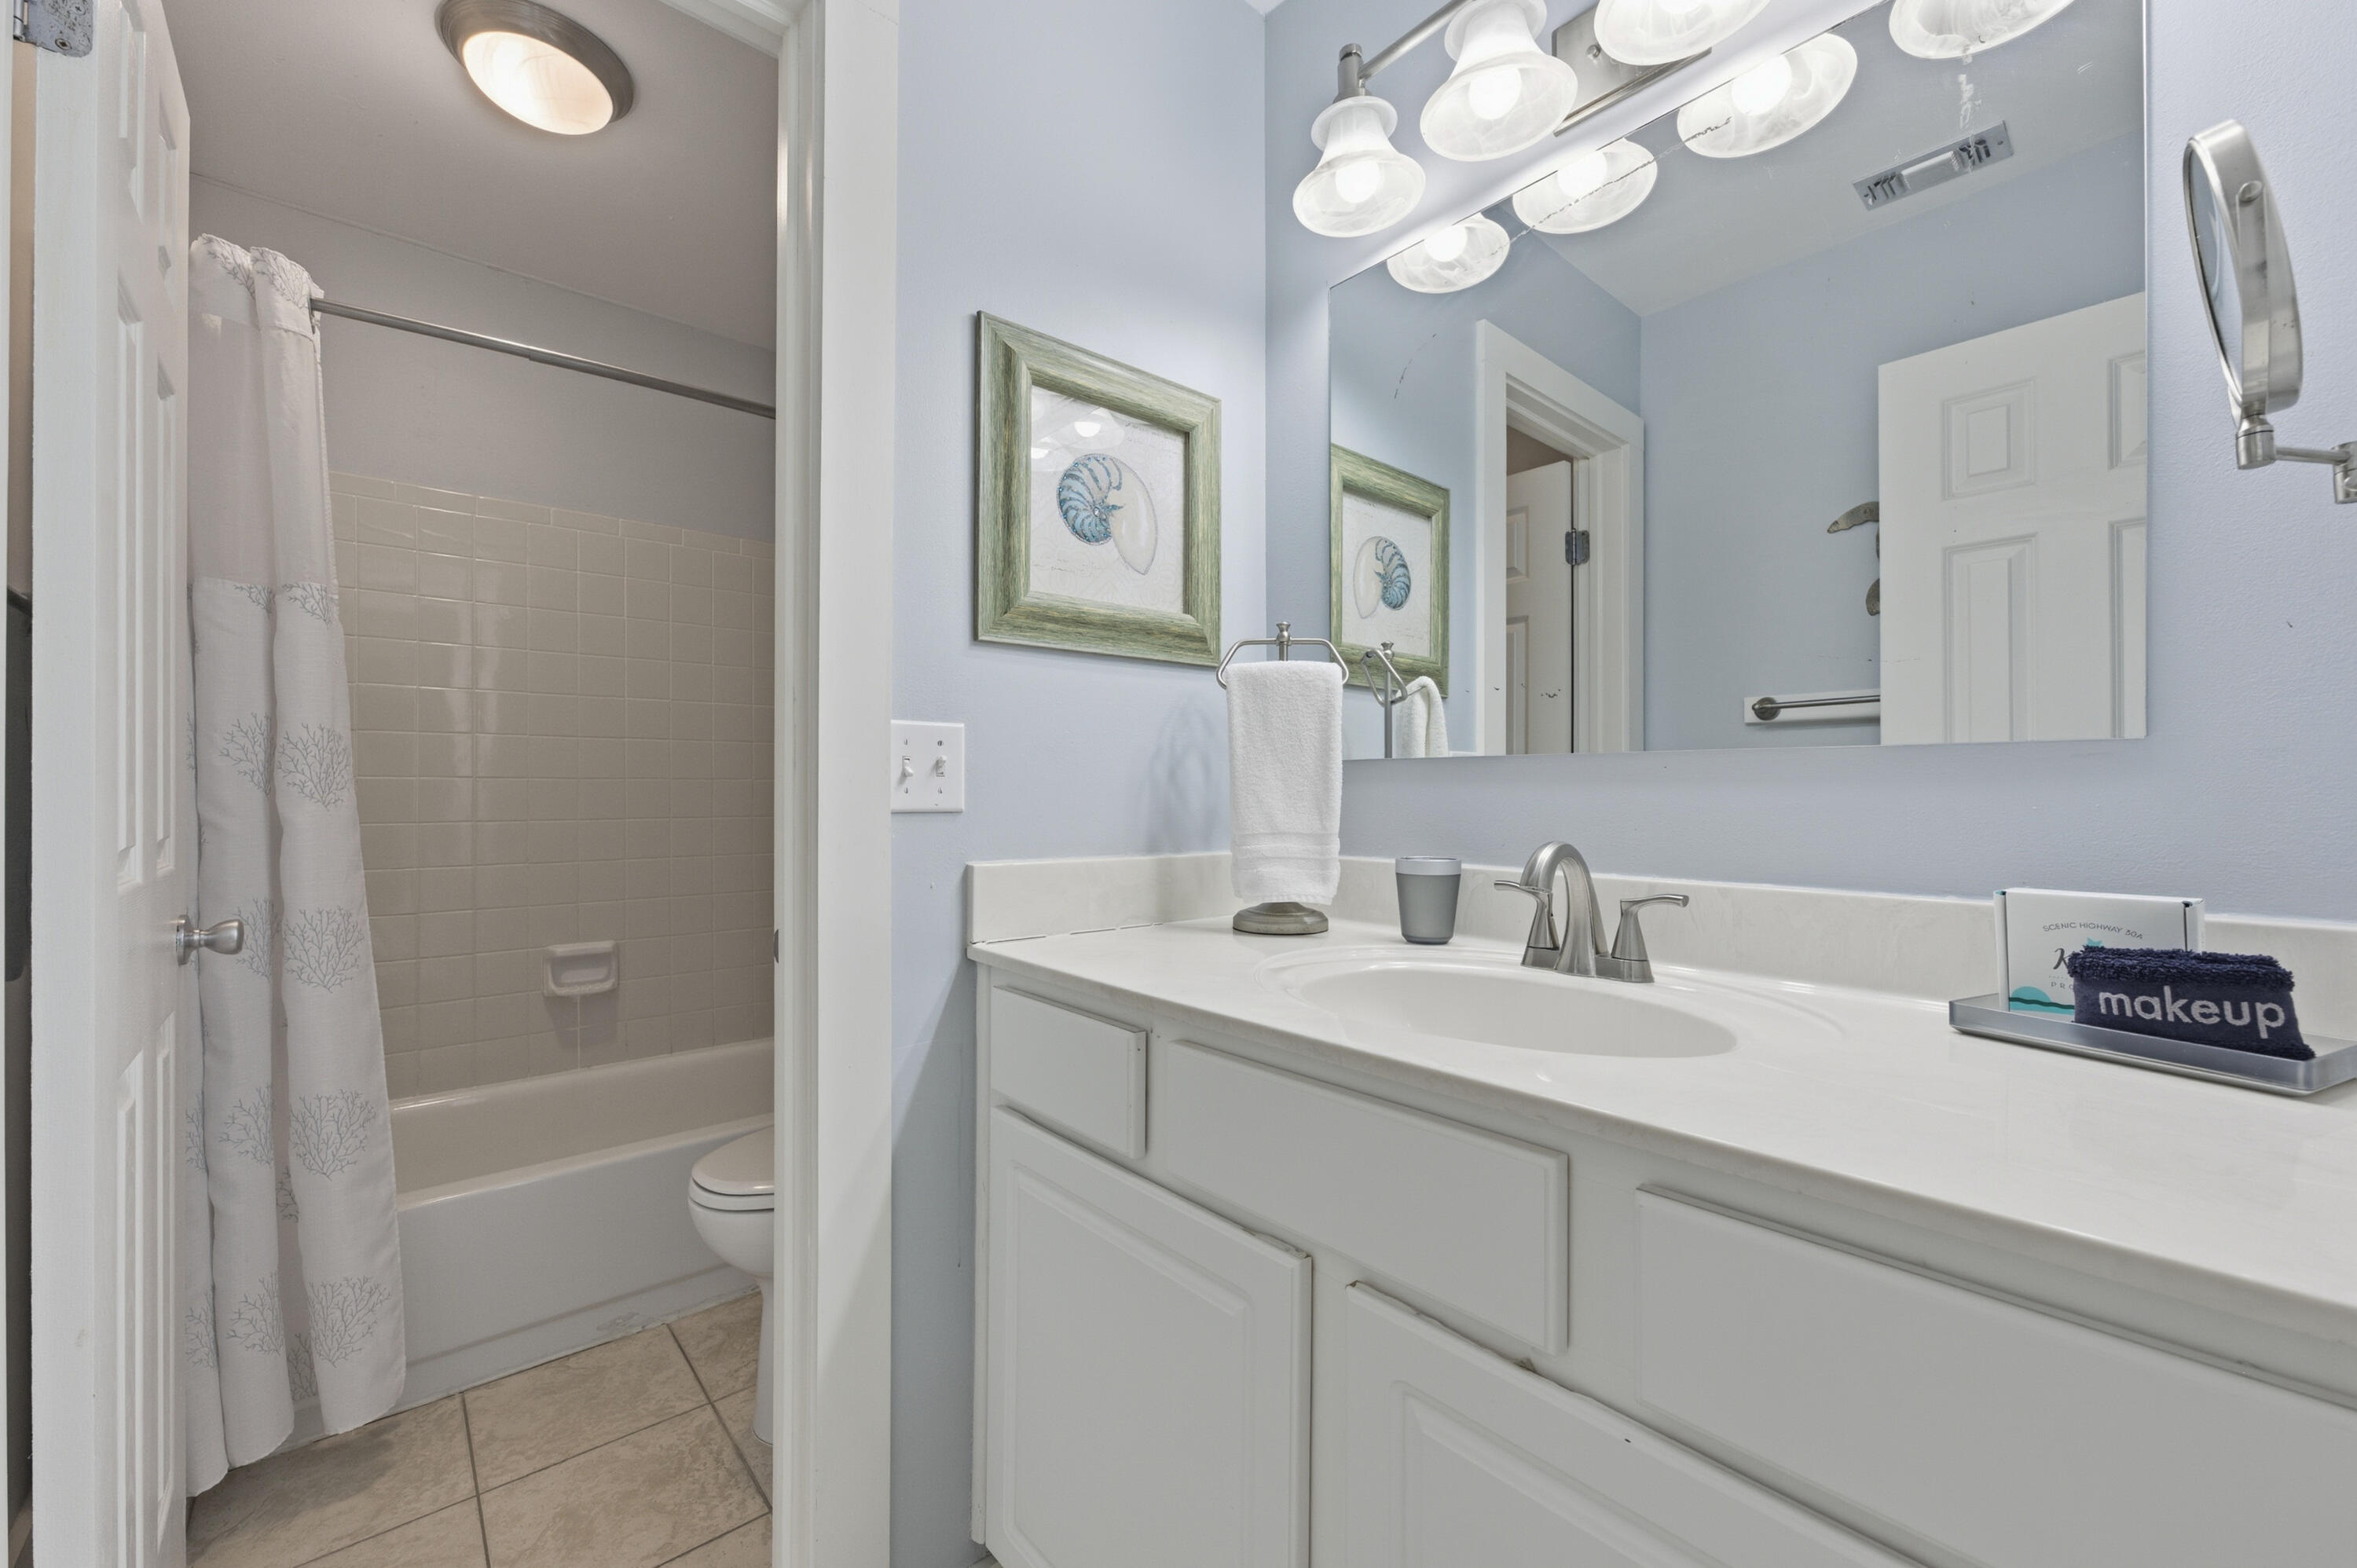
Bathroom with a white vanity and large mirror beside a tub-shower with a patterned curtain.
Bathroom vanity with a large mirror, chrome fixtures, and a doorway to a room with bicycle wall art.
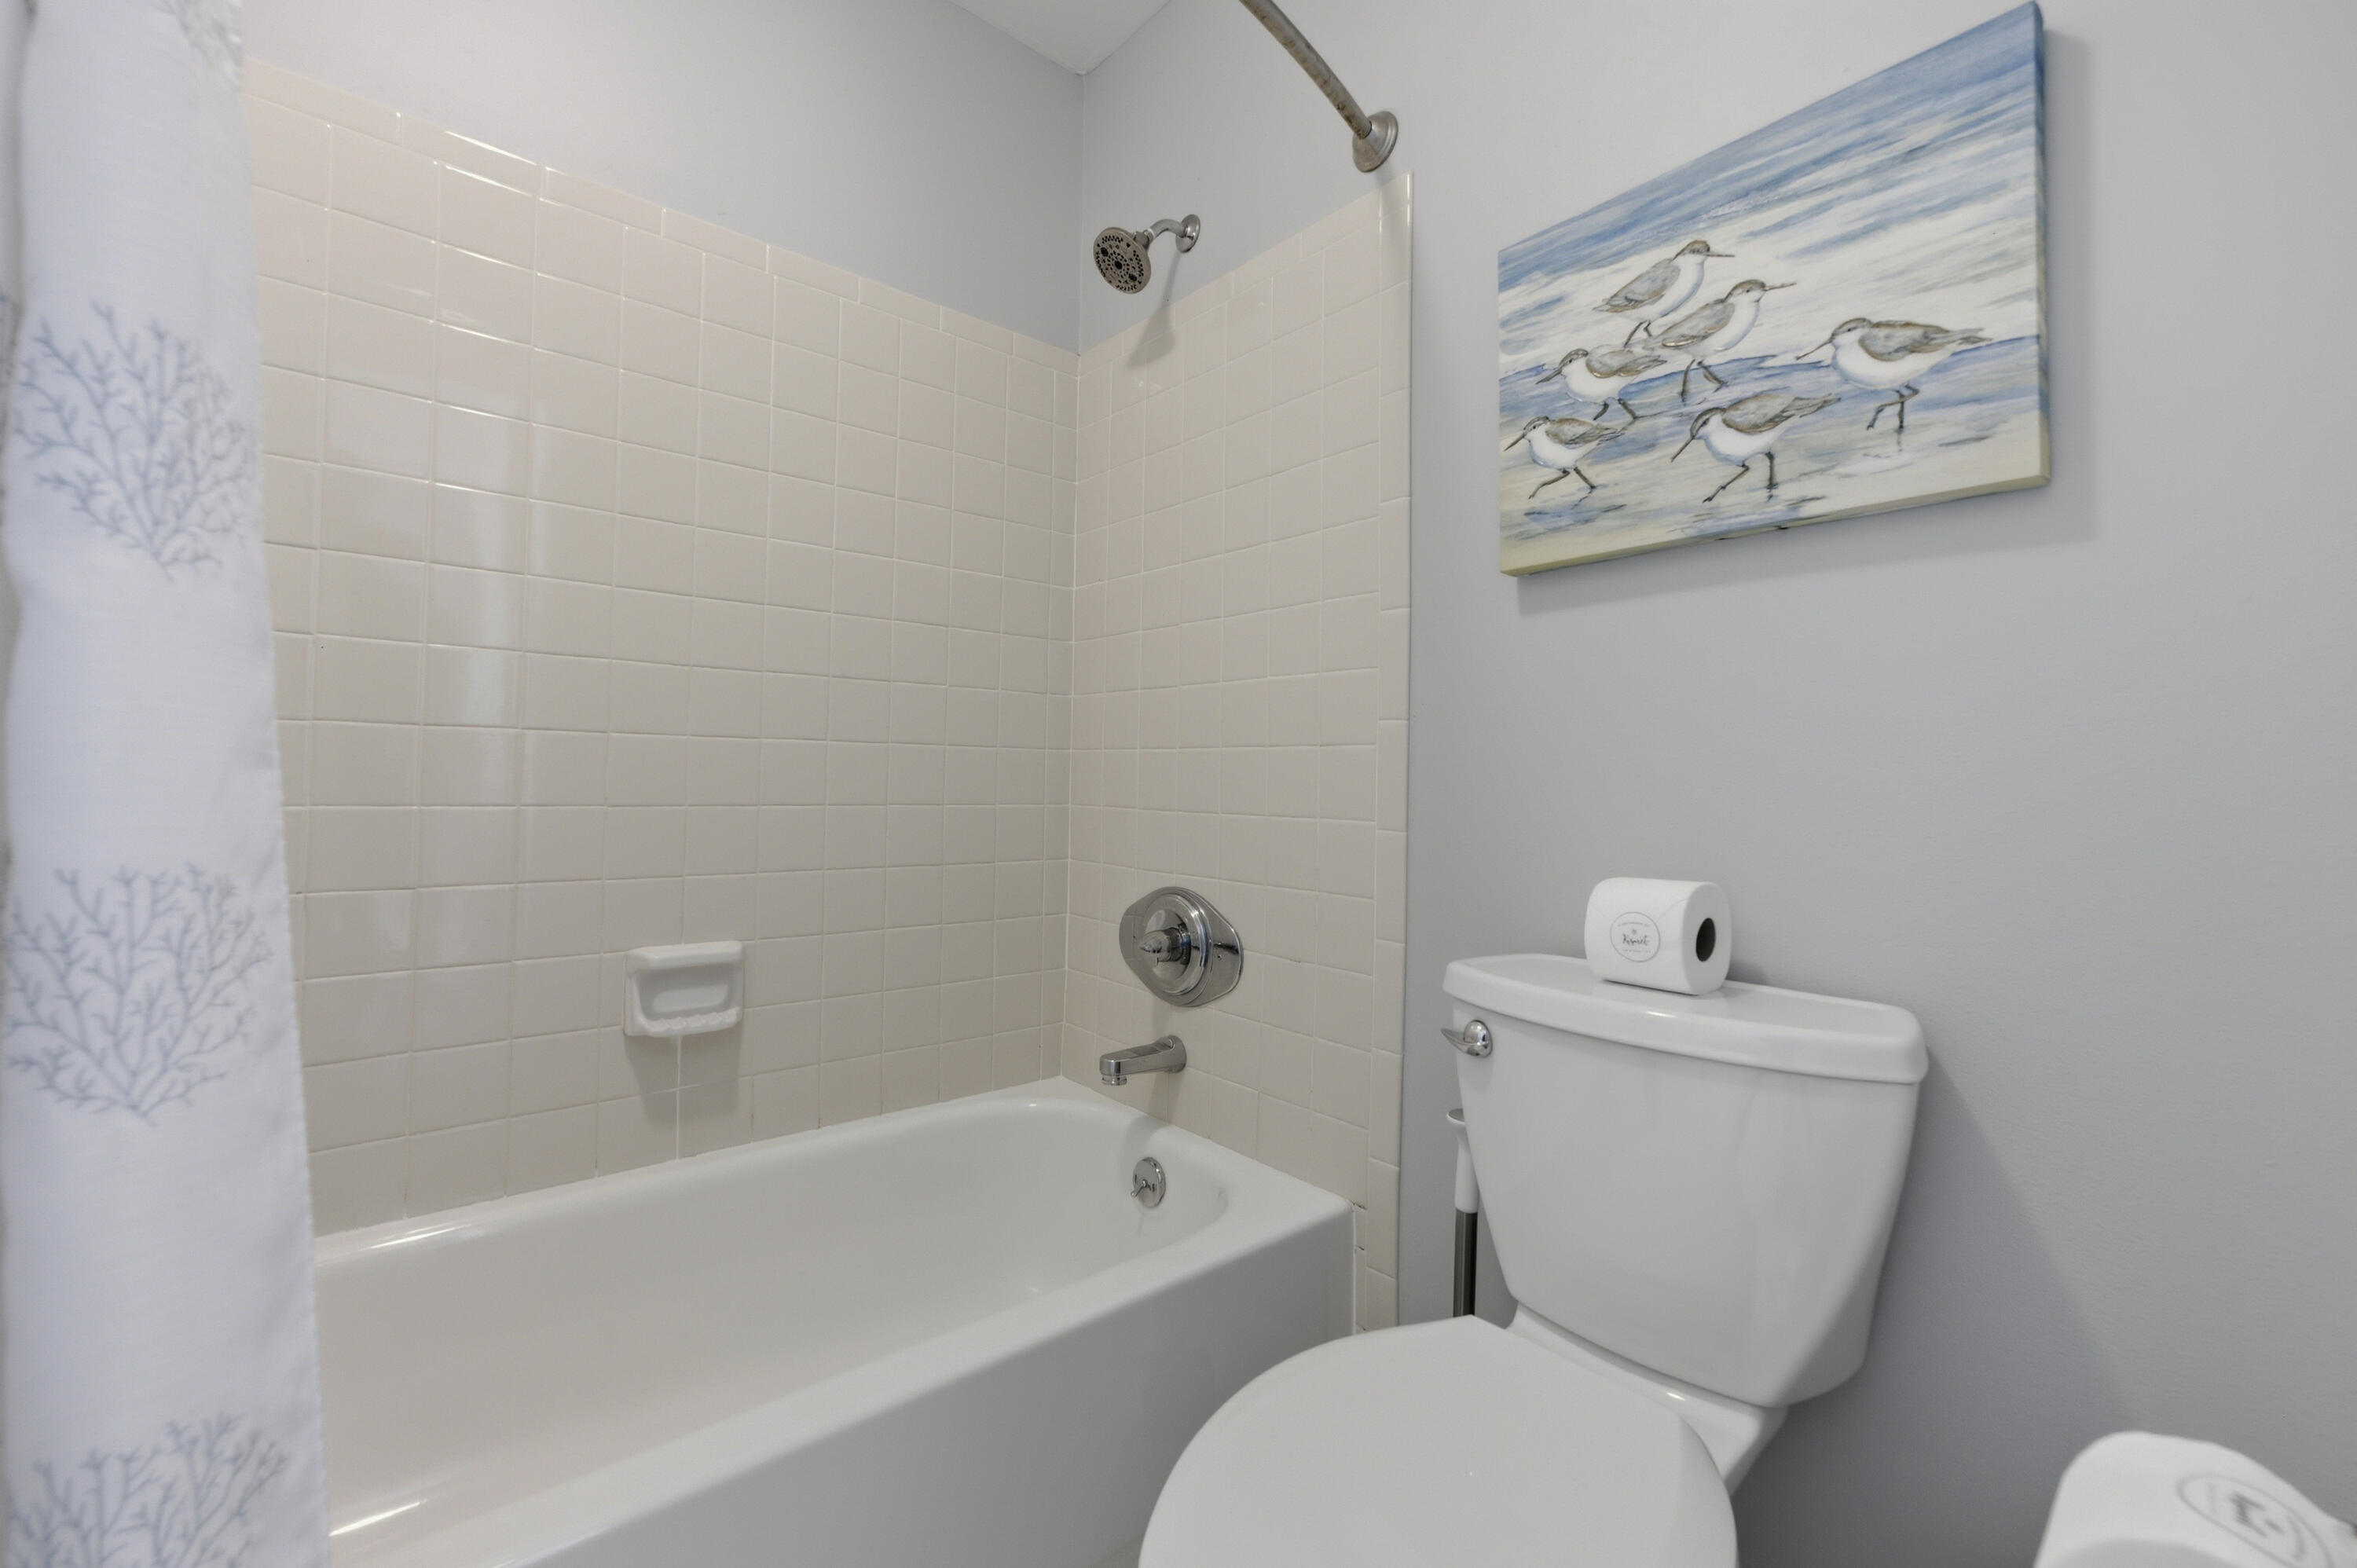
Bathroom with a white tub, tiled shower, and framed shorebird artwork.
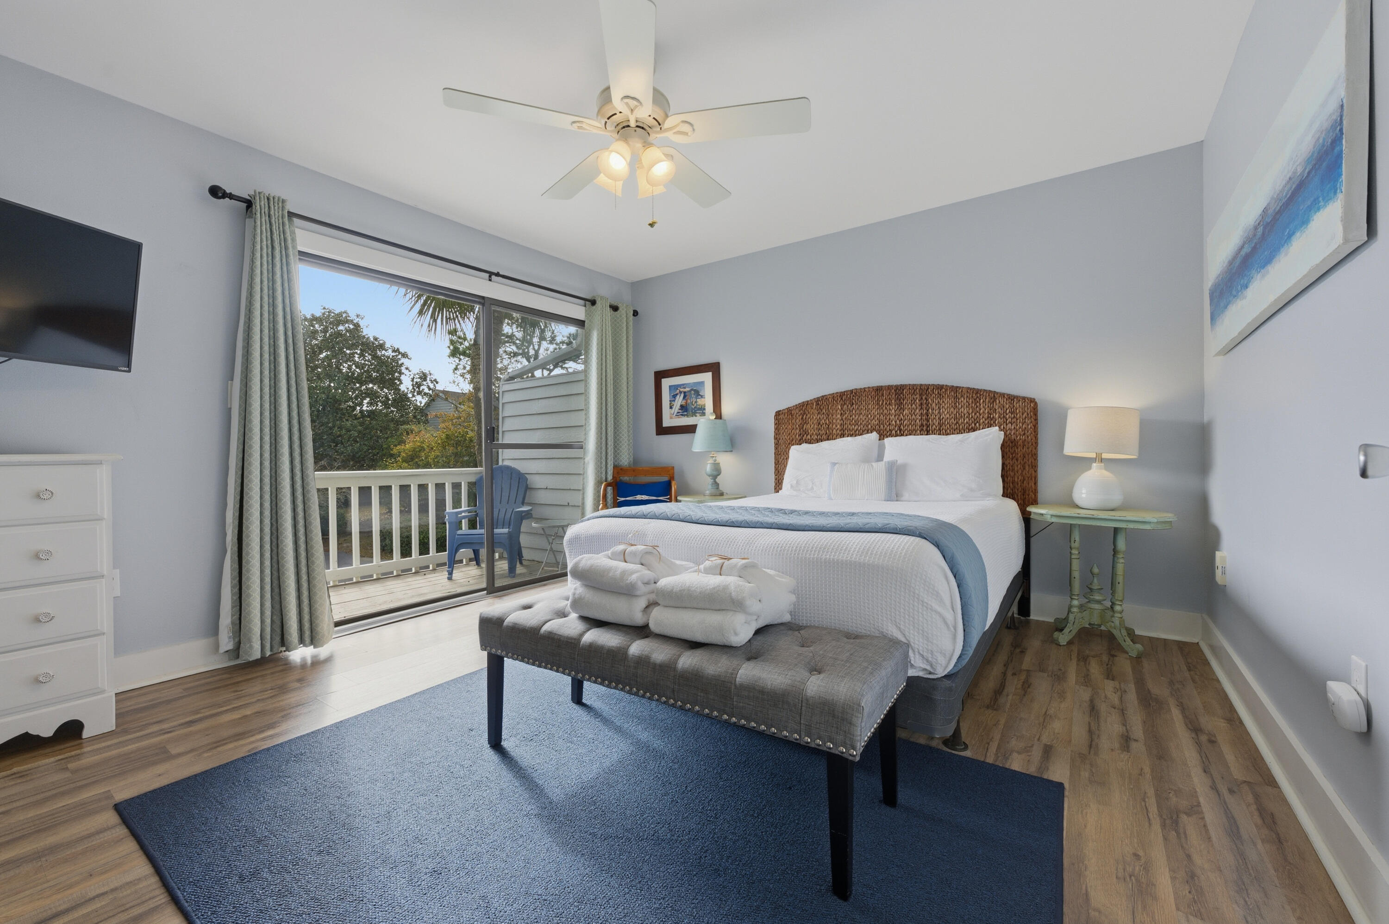
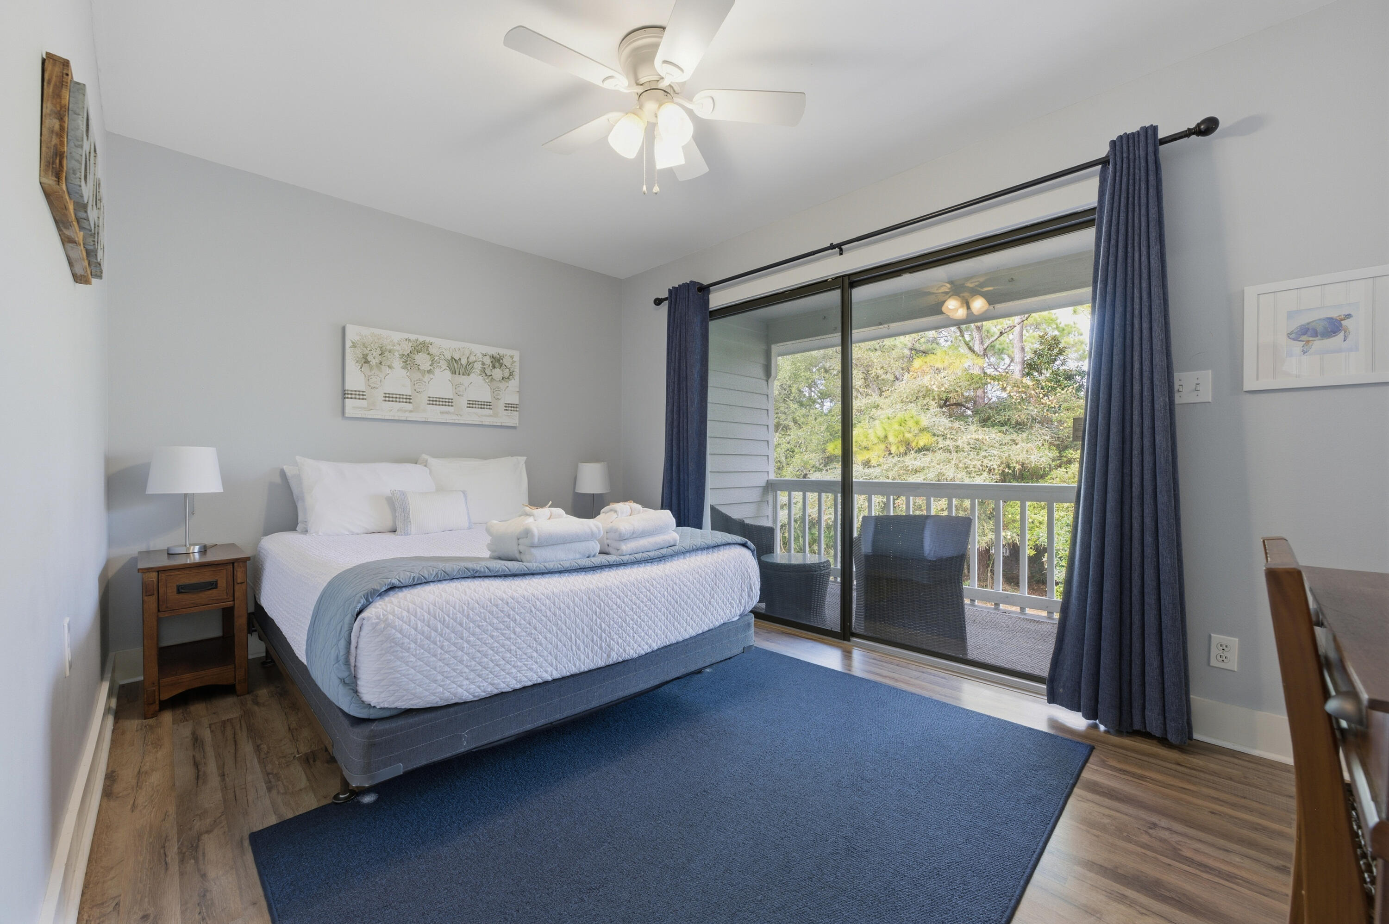
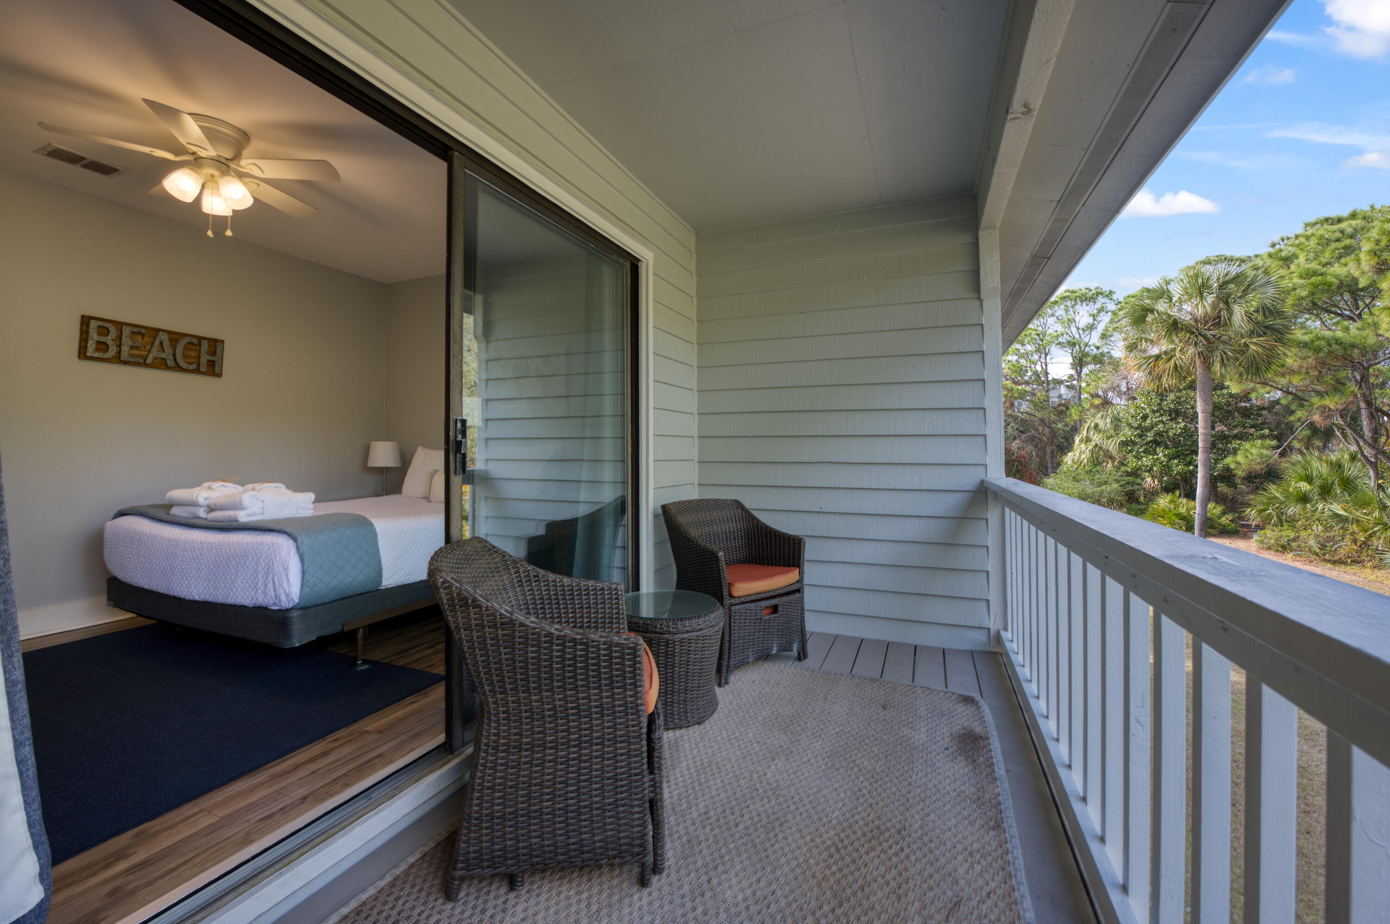
Bedroom with a large bed and blue rug, opening onto a tree-lined balcony through sliding glass doors.
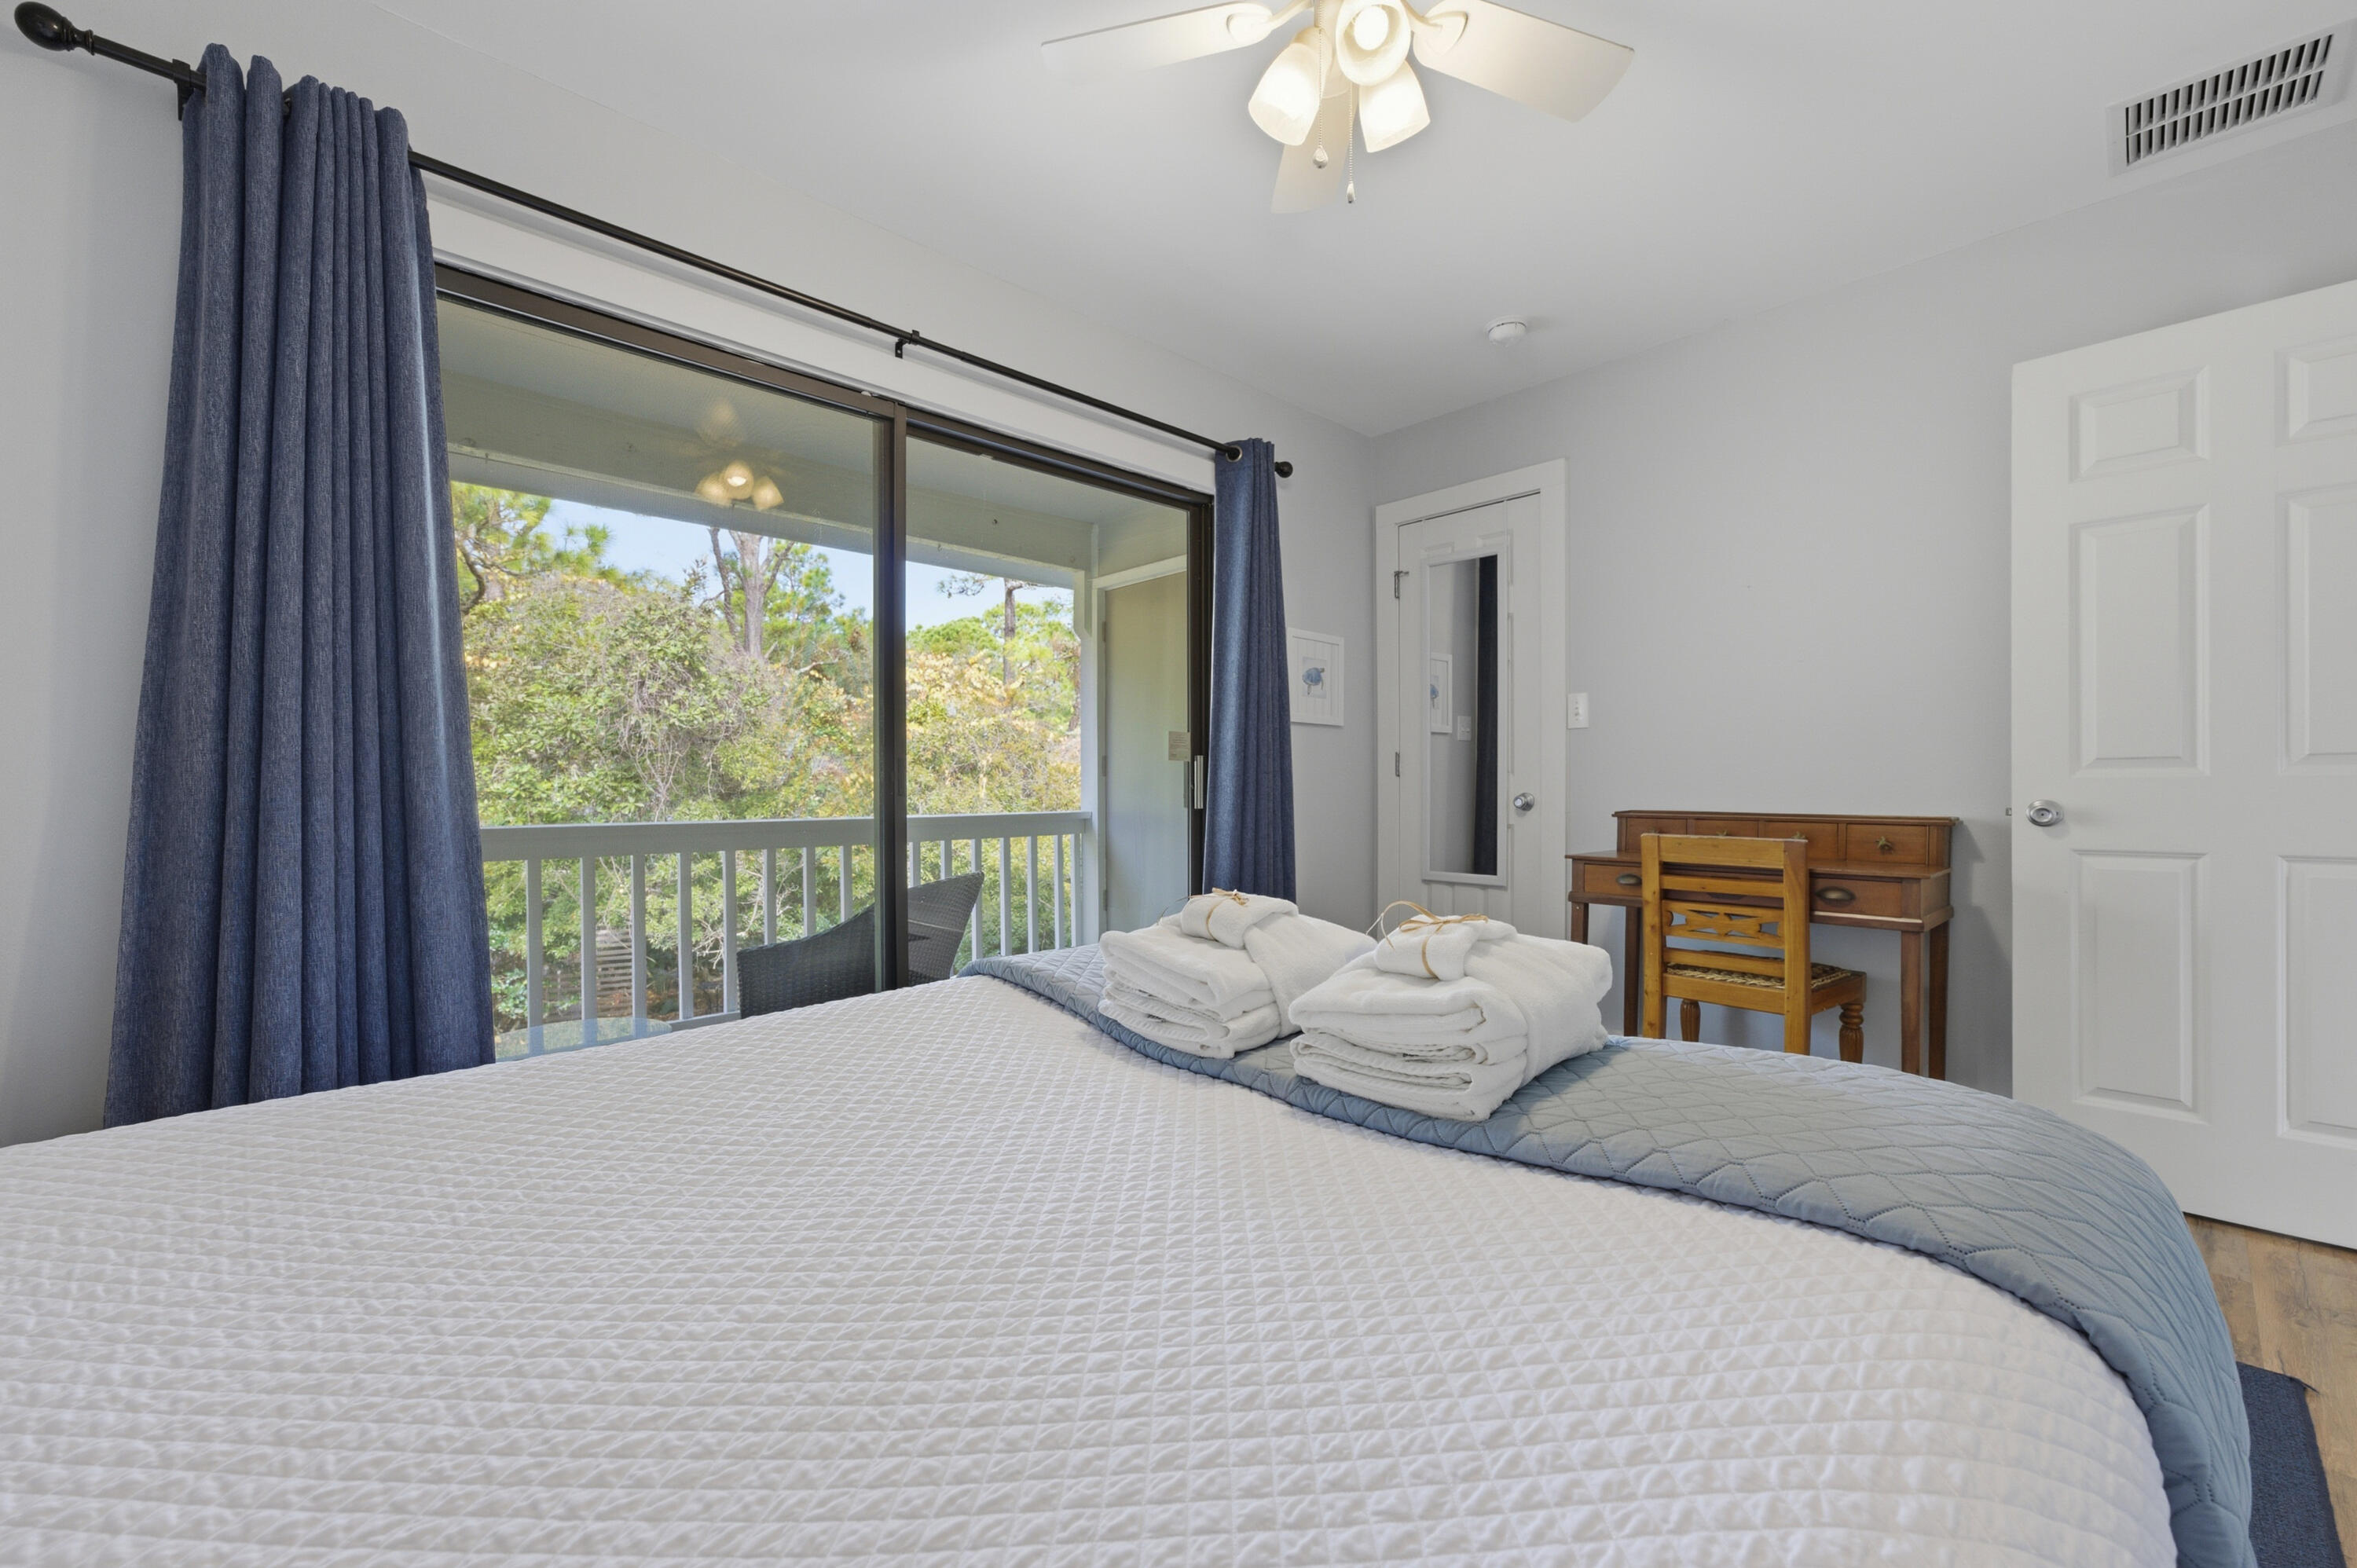
Bedroom with a white quilted bed, navy curtains, and sliding doors opening to a tree-lined balcony.
Covered balcony with wicker chairs beside a bedroom, overlooking palm trees.
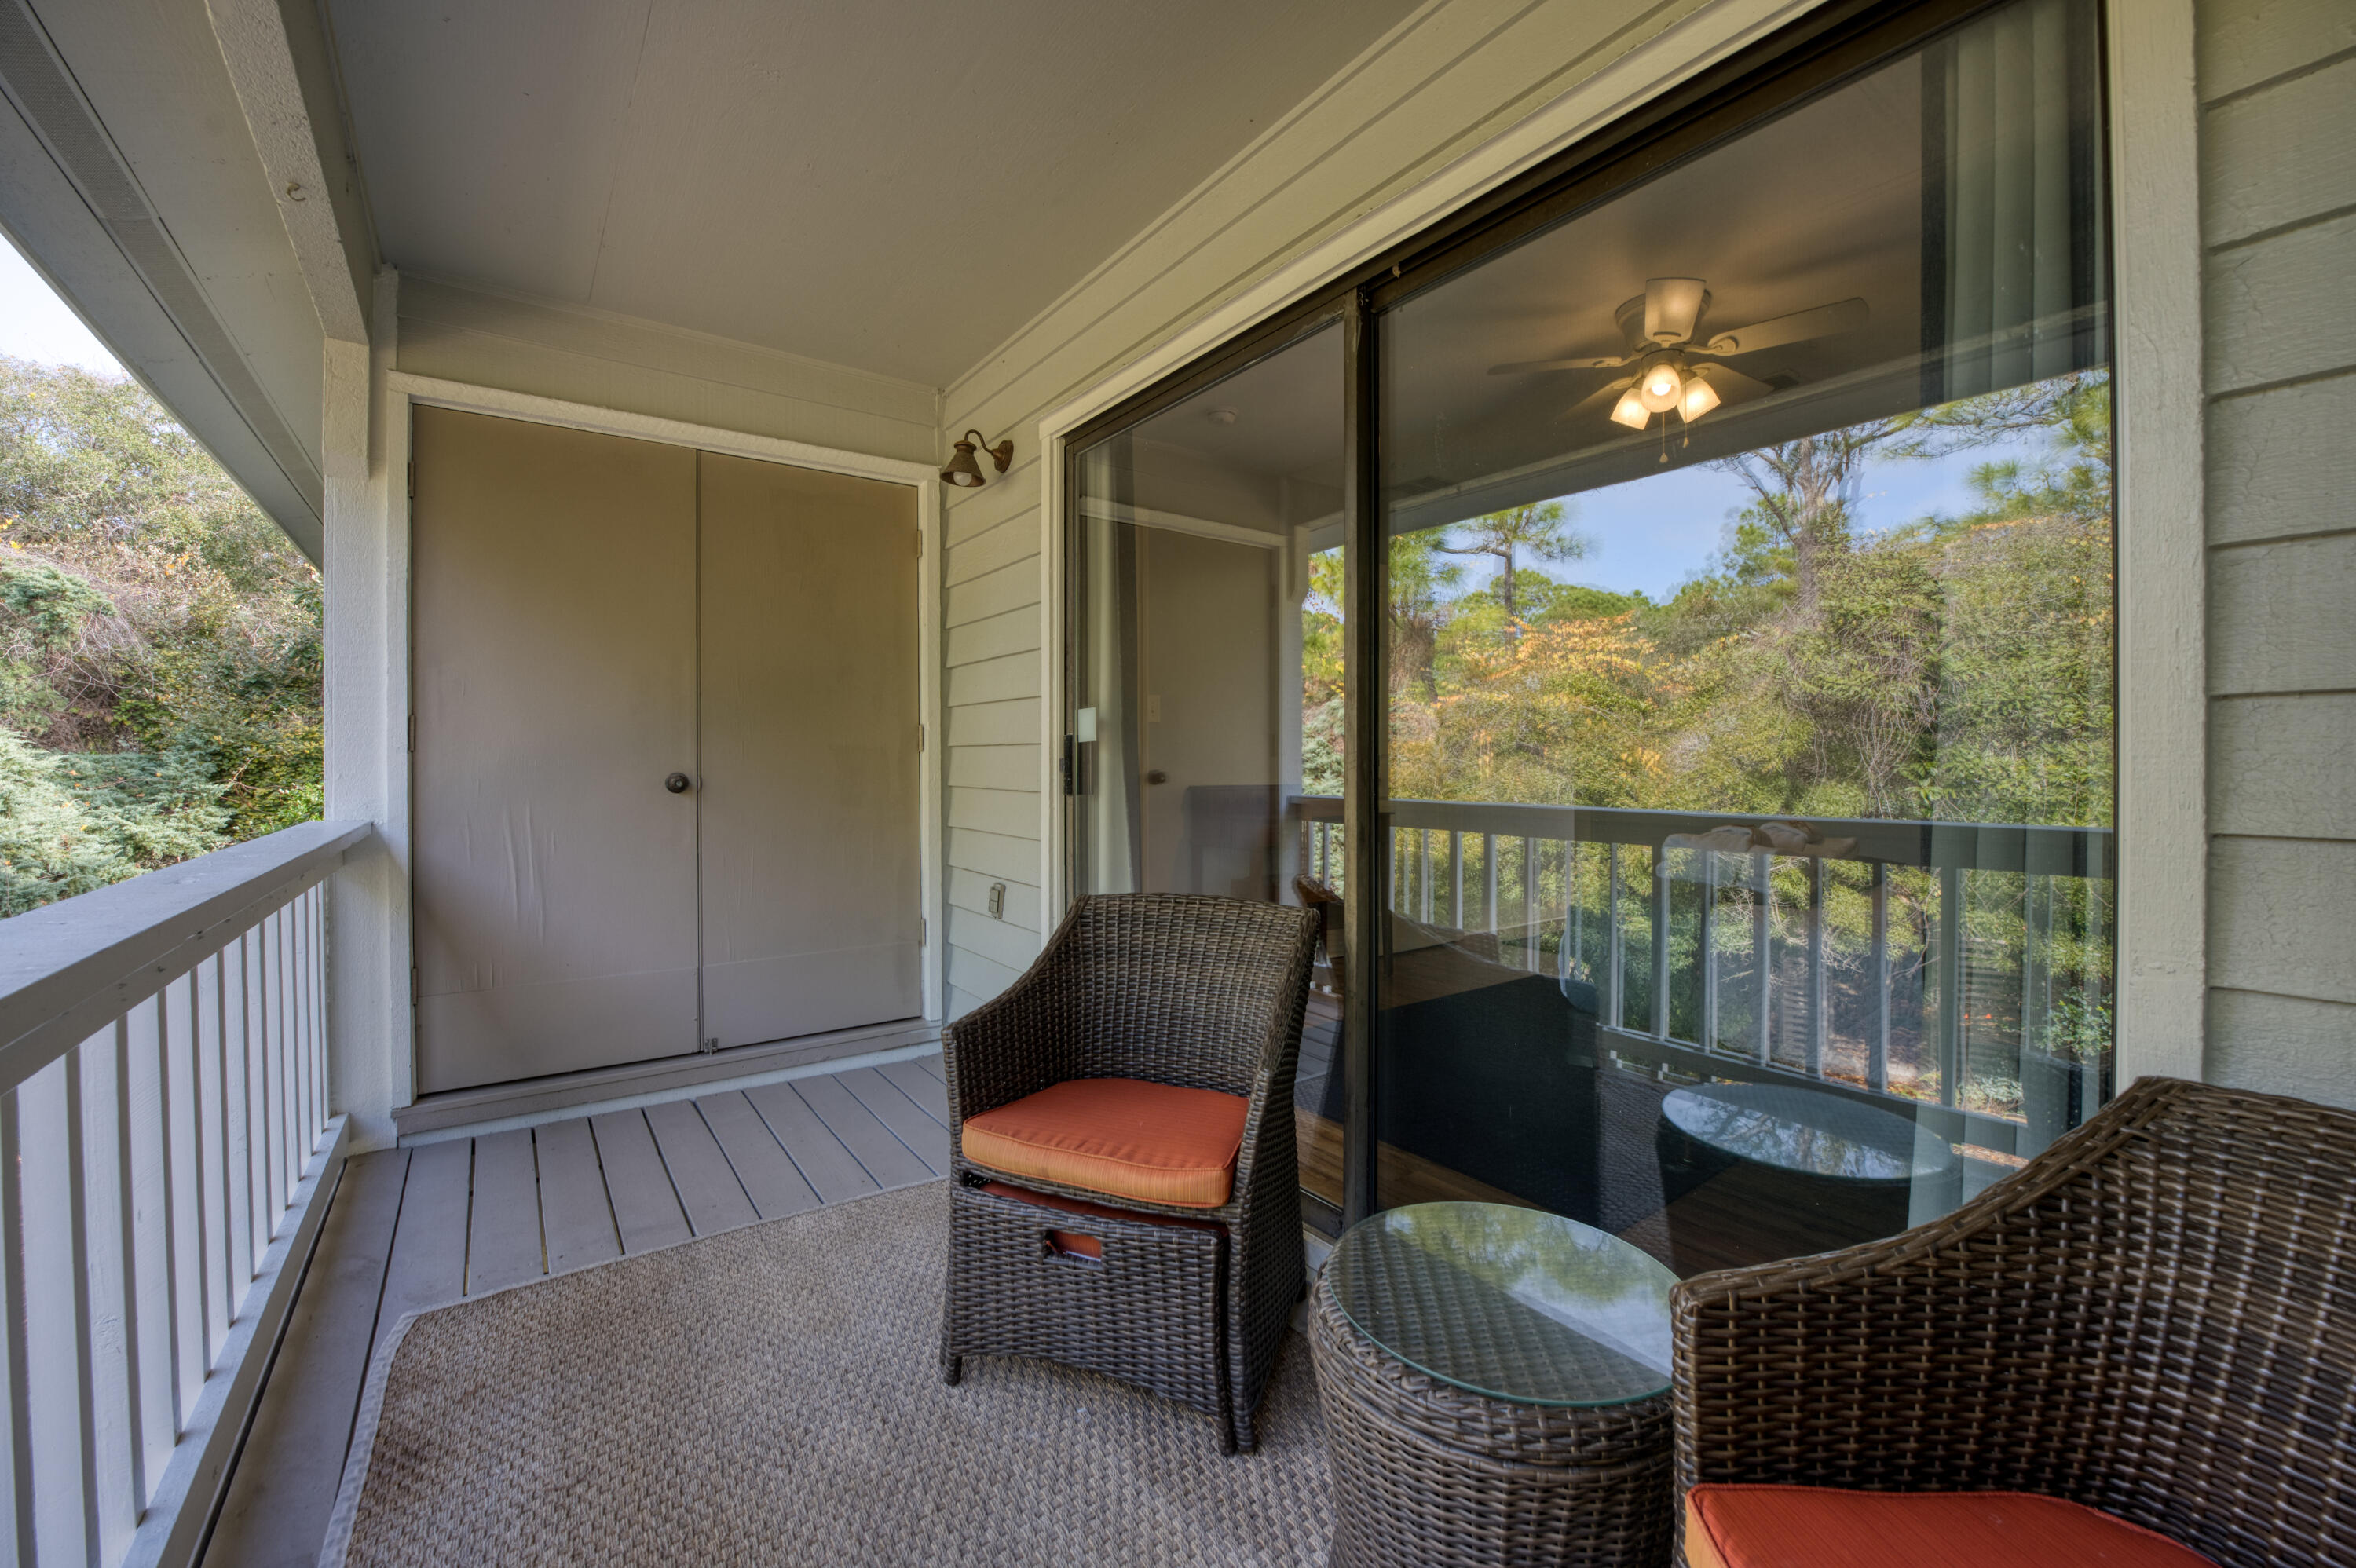
Covered balcony with wicker seating, sliding glass doors, and a leafy wooded view.
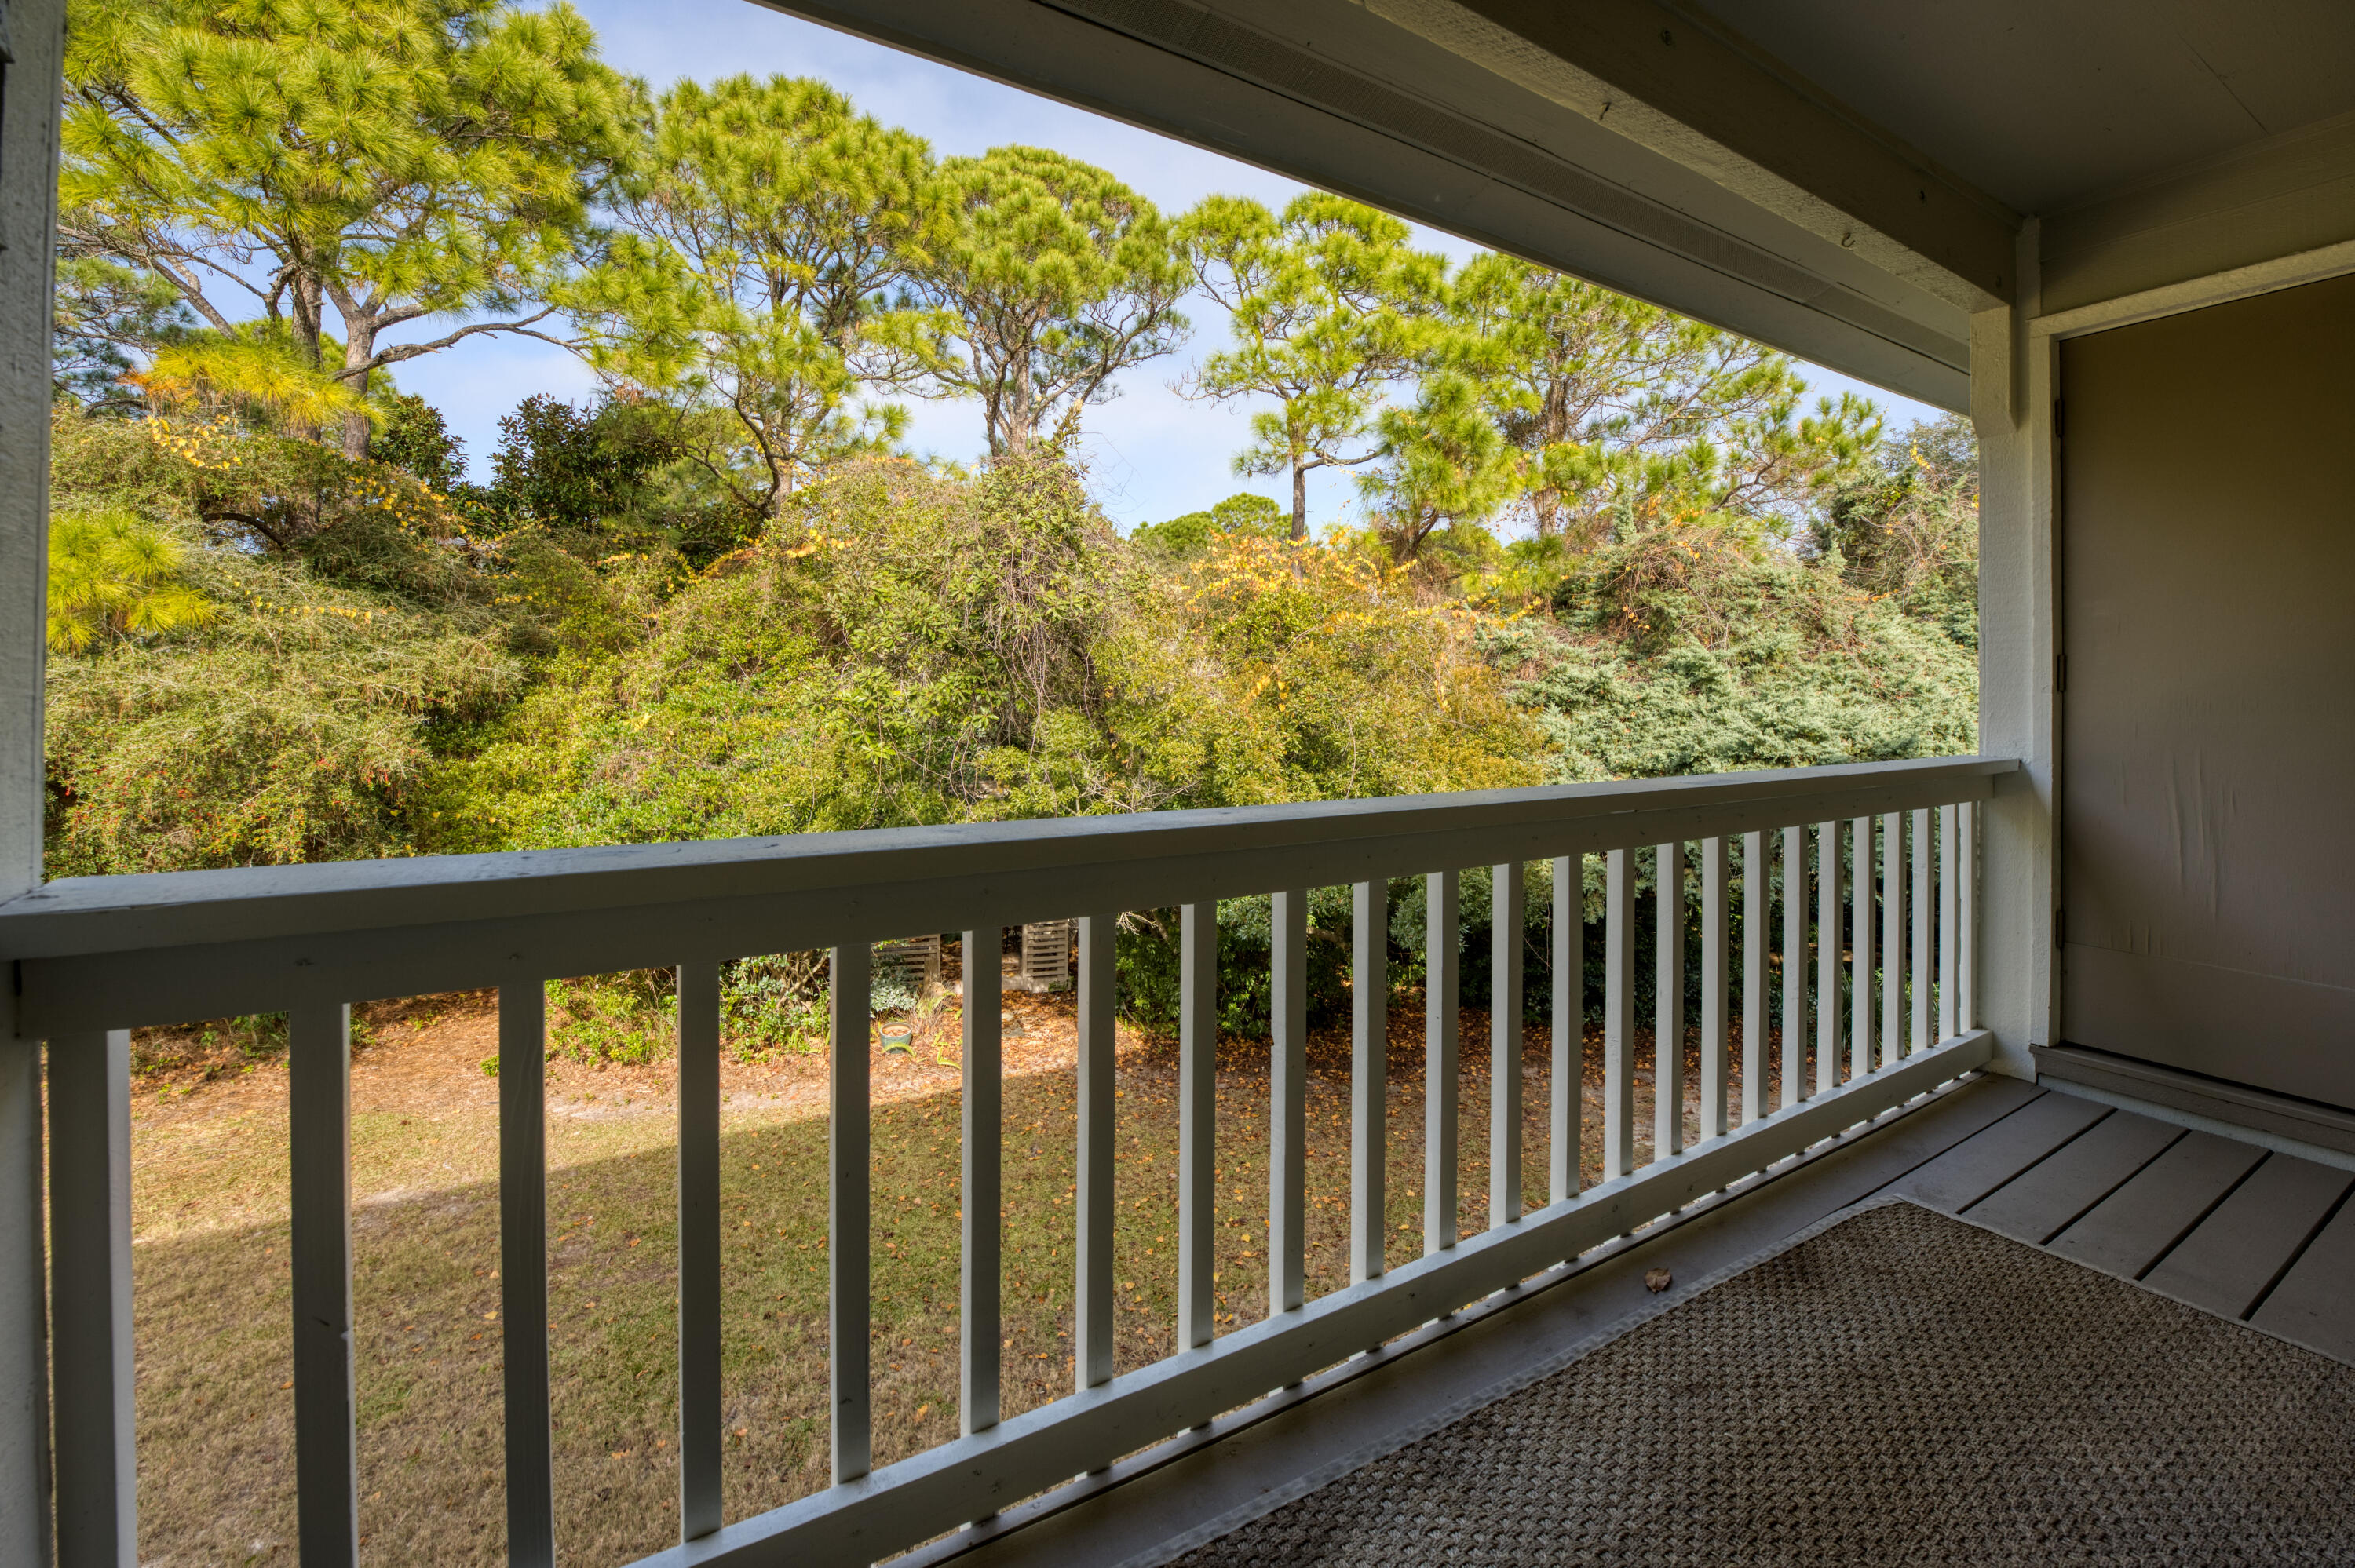
Covered balcony overlooking dense shrubs and pine trees, with a white railing and woven rug.
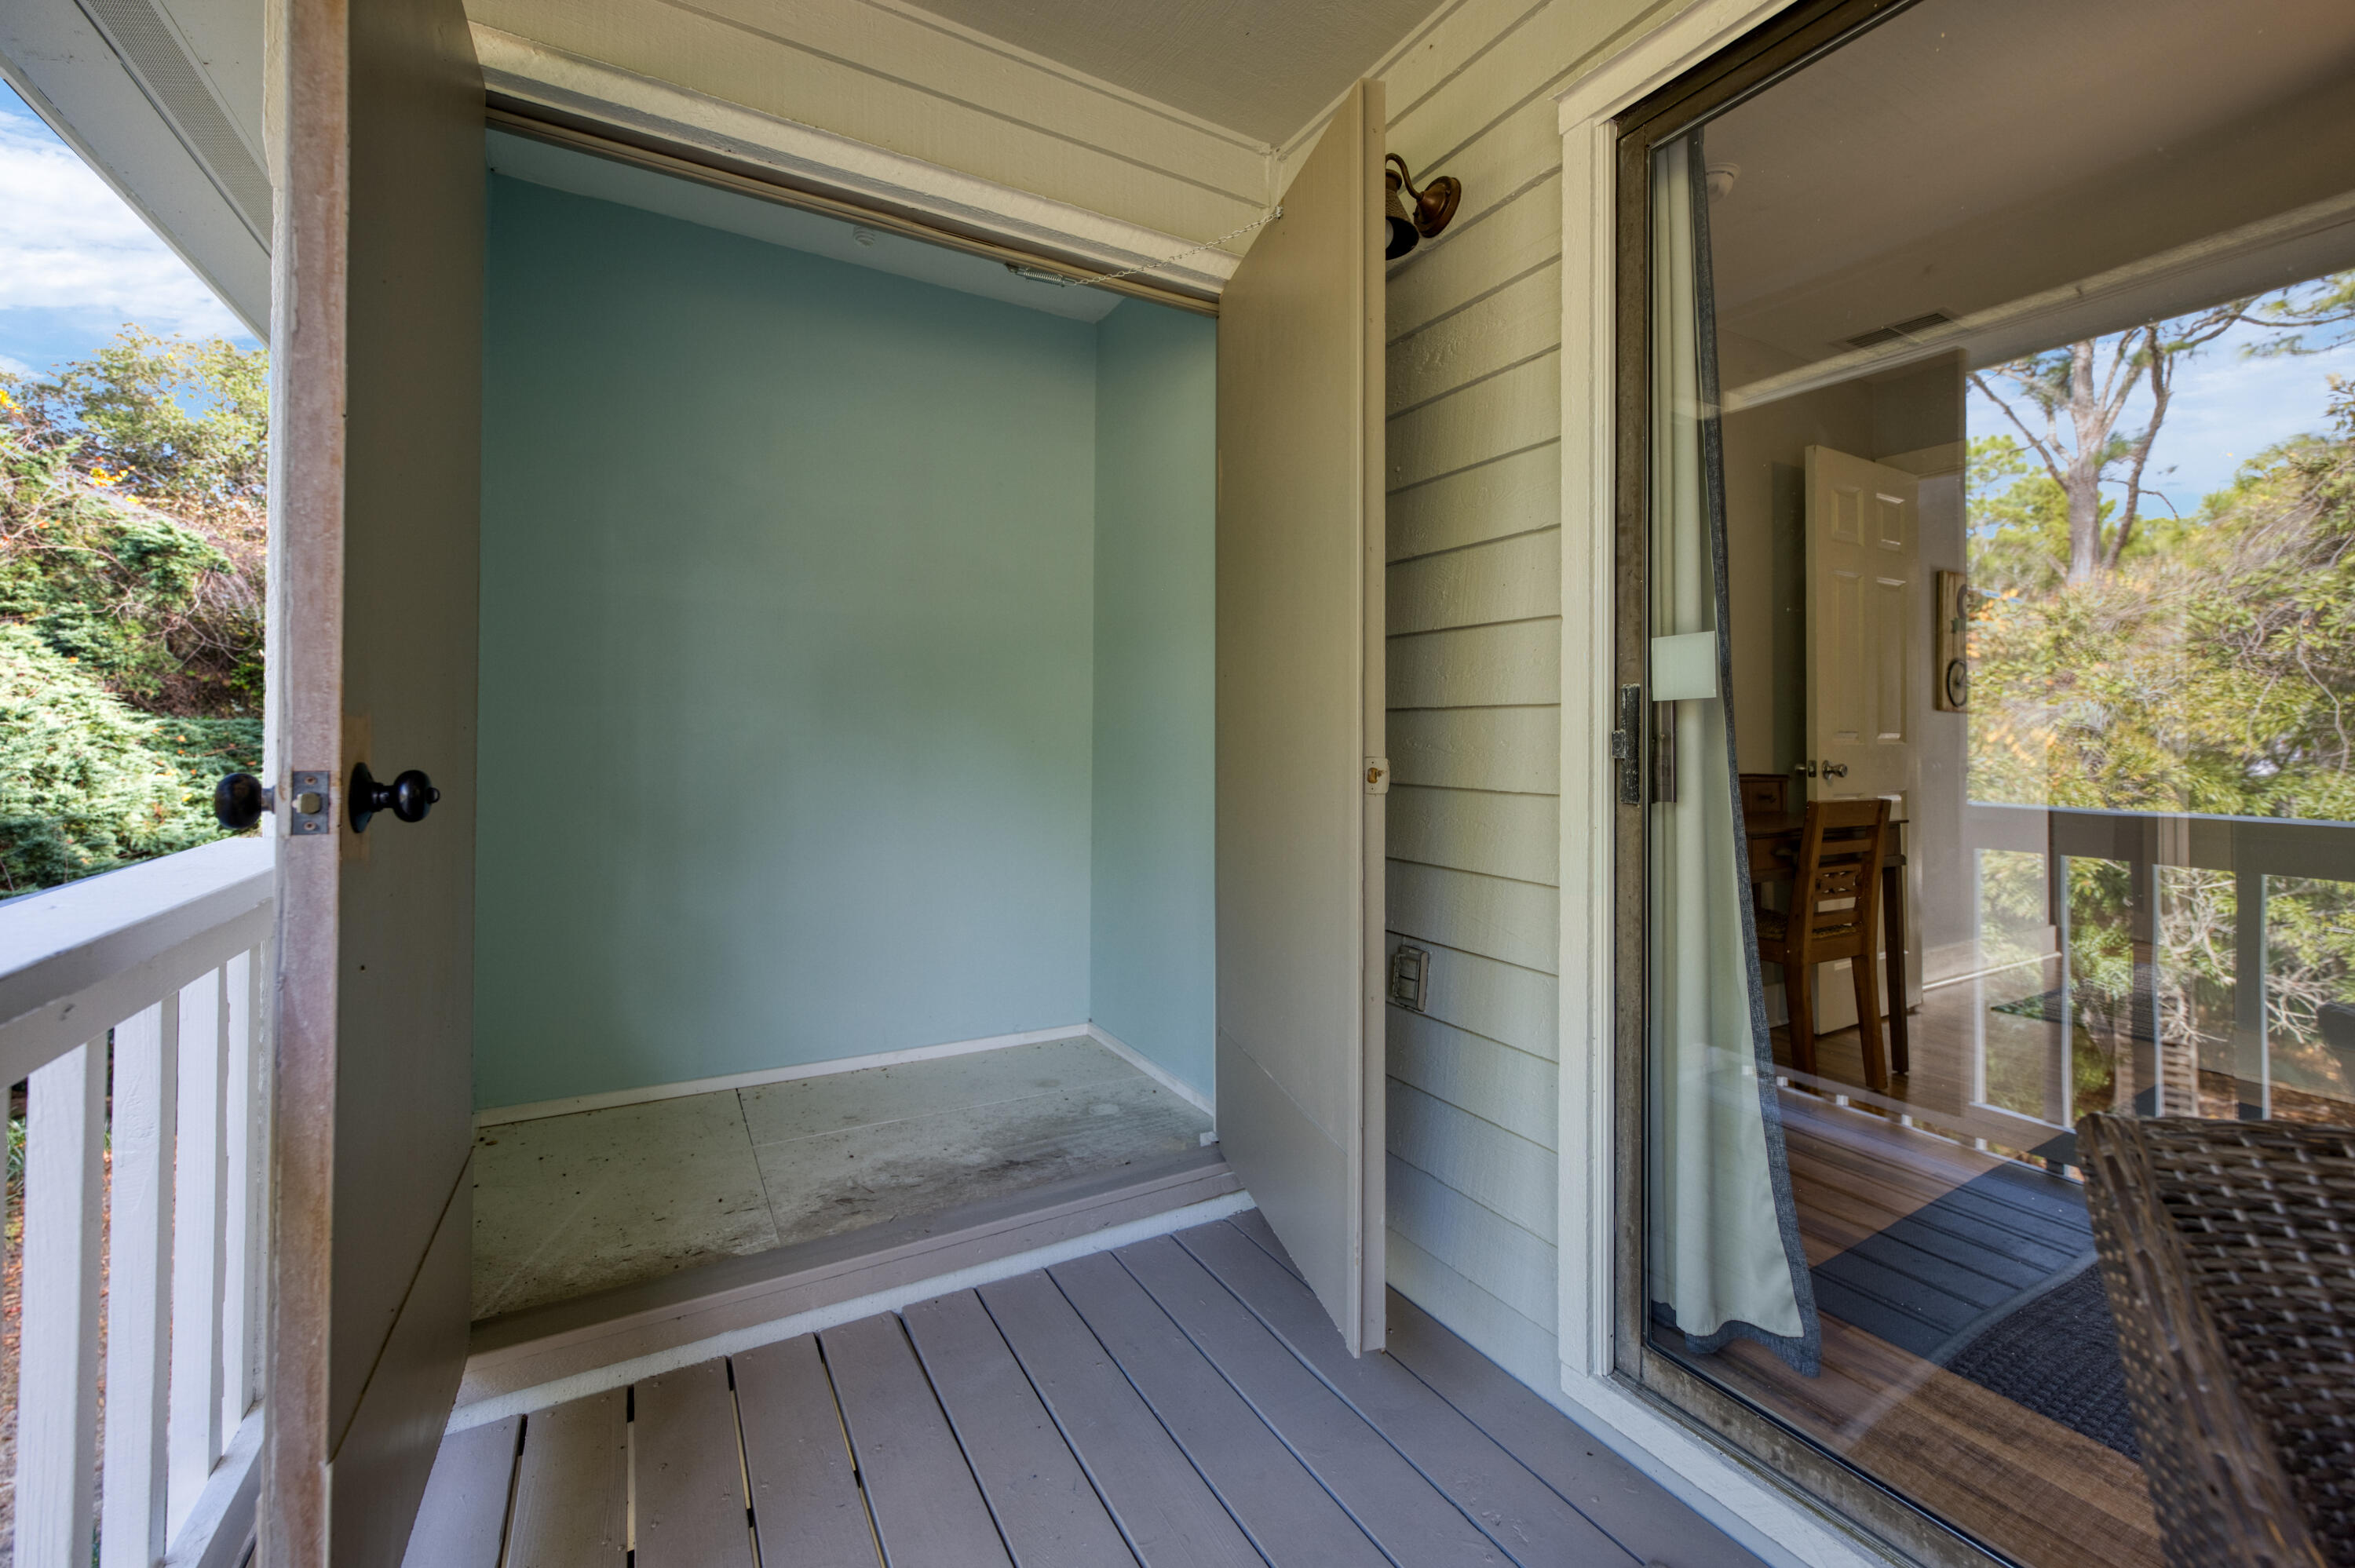
Covered porch with gray decking, open doorway, and sliding glass door facing leafy trees.
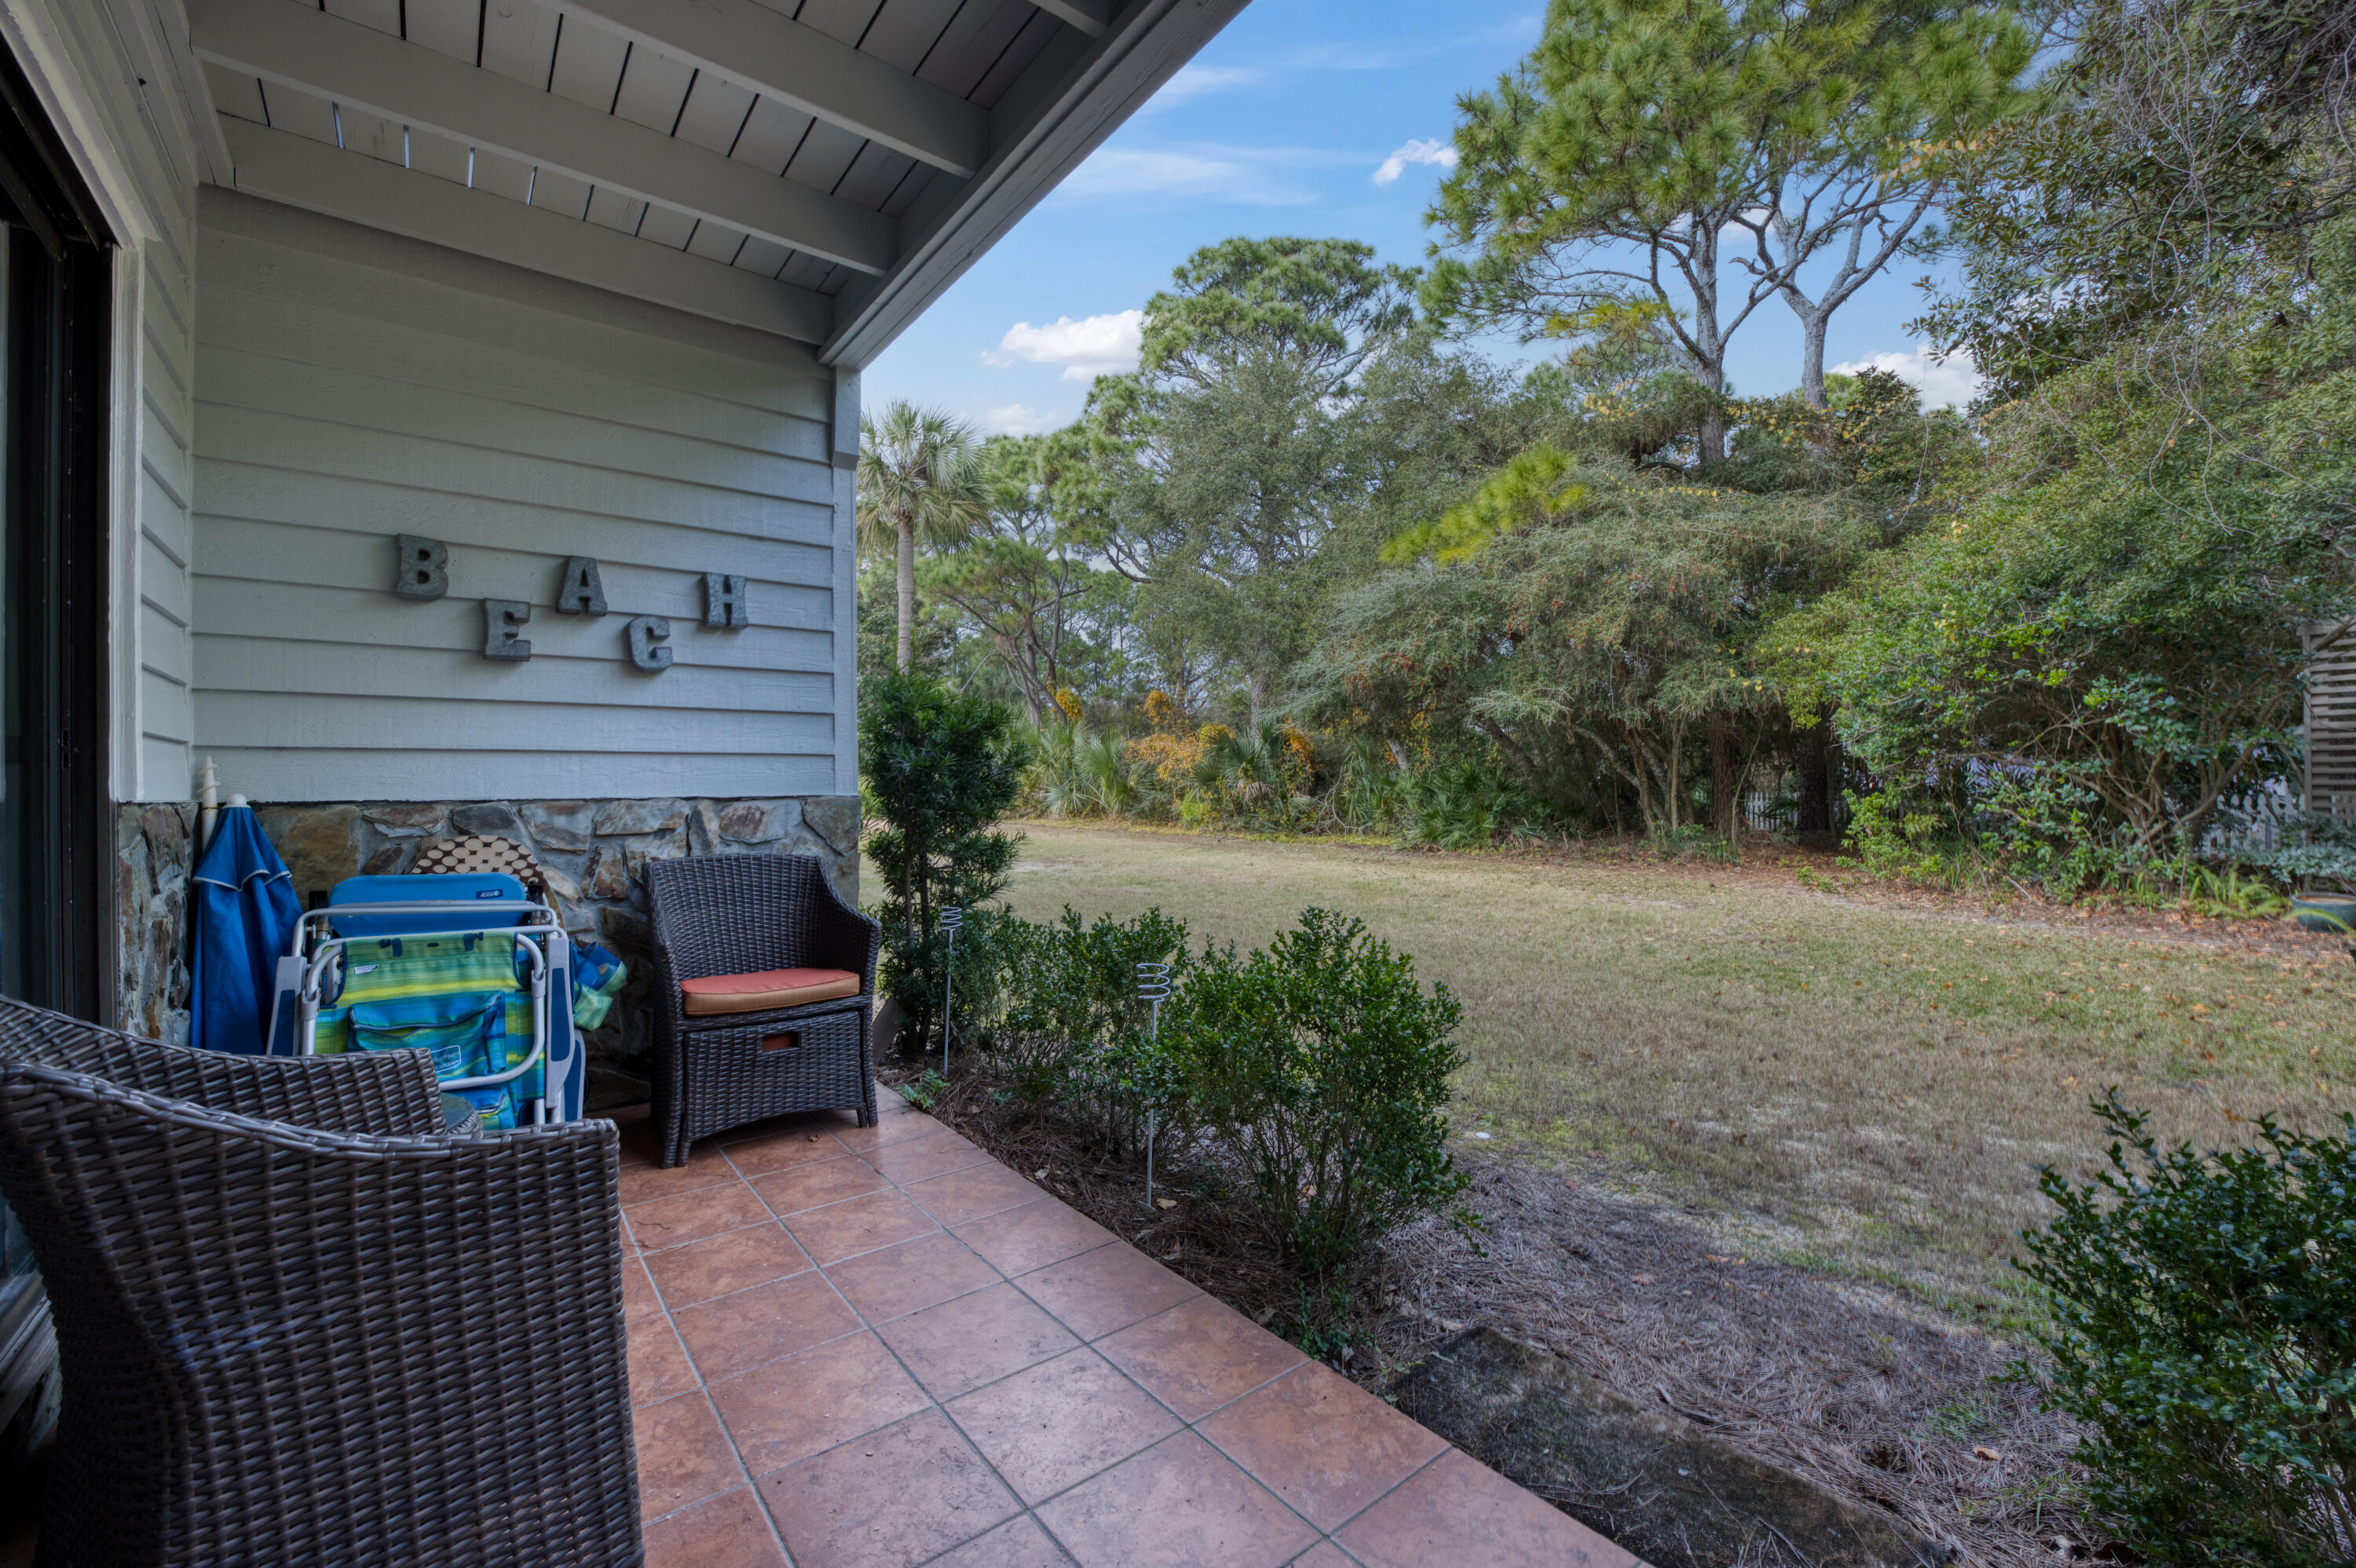
Covered tiled patio with wicker seating and beach chairs overlooking a grassy, tree-lined yard.
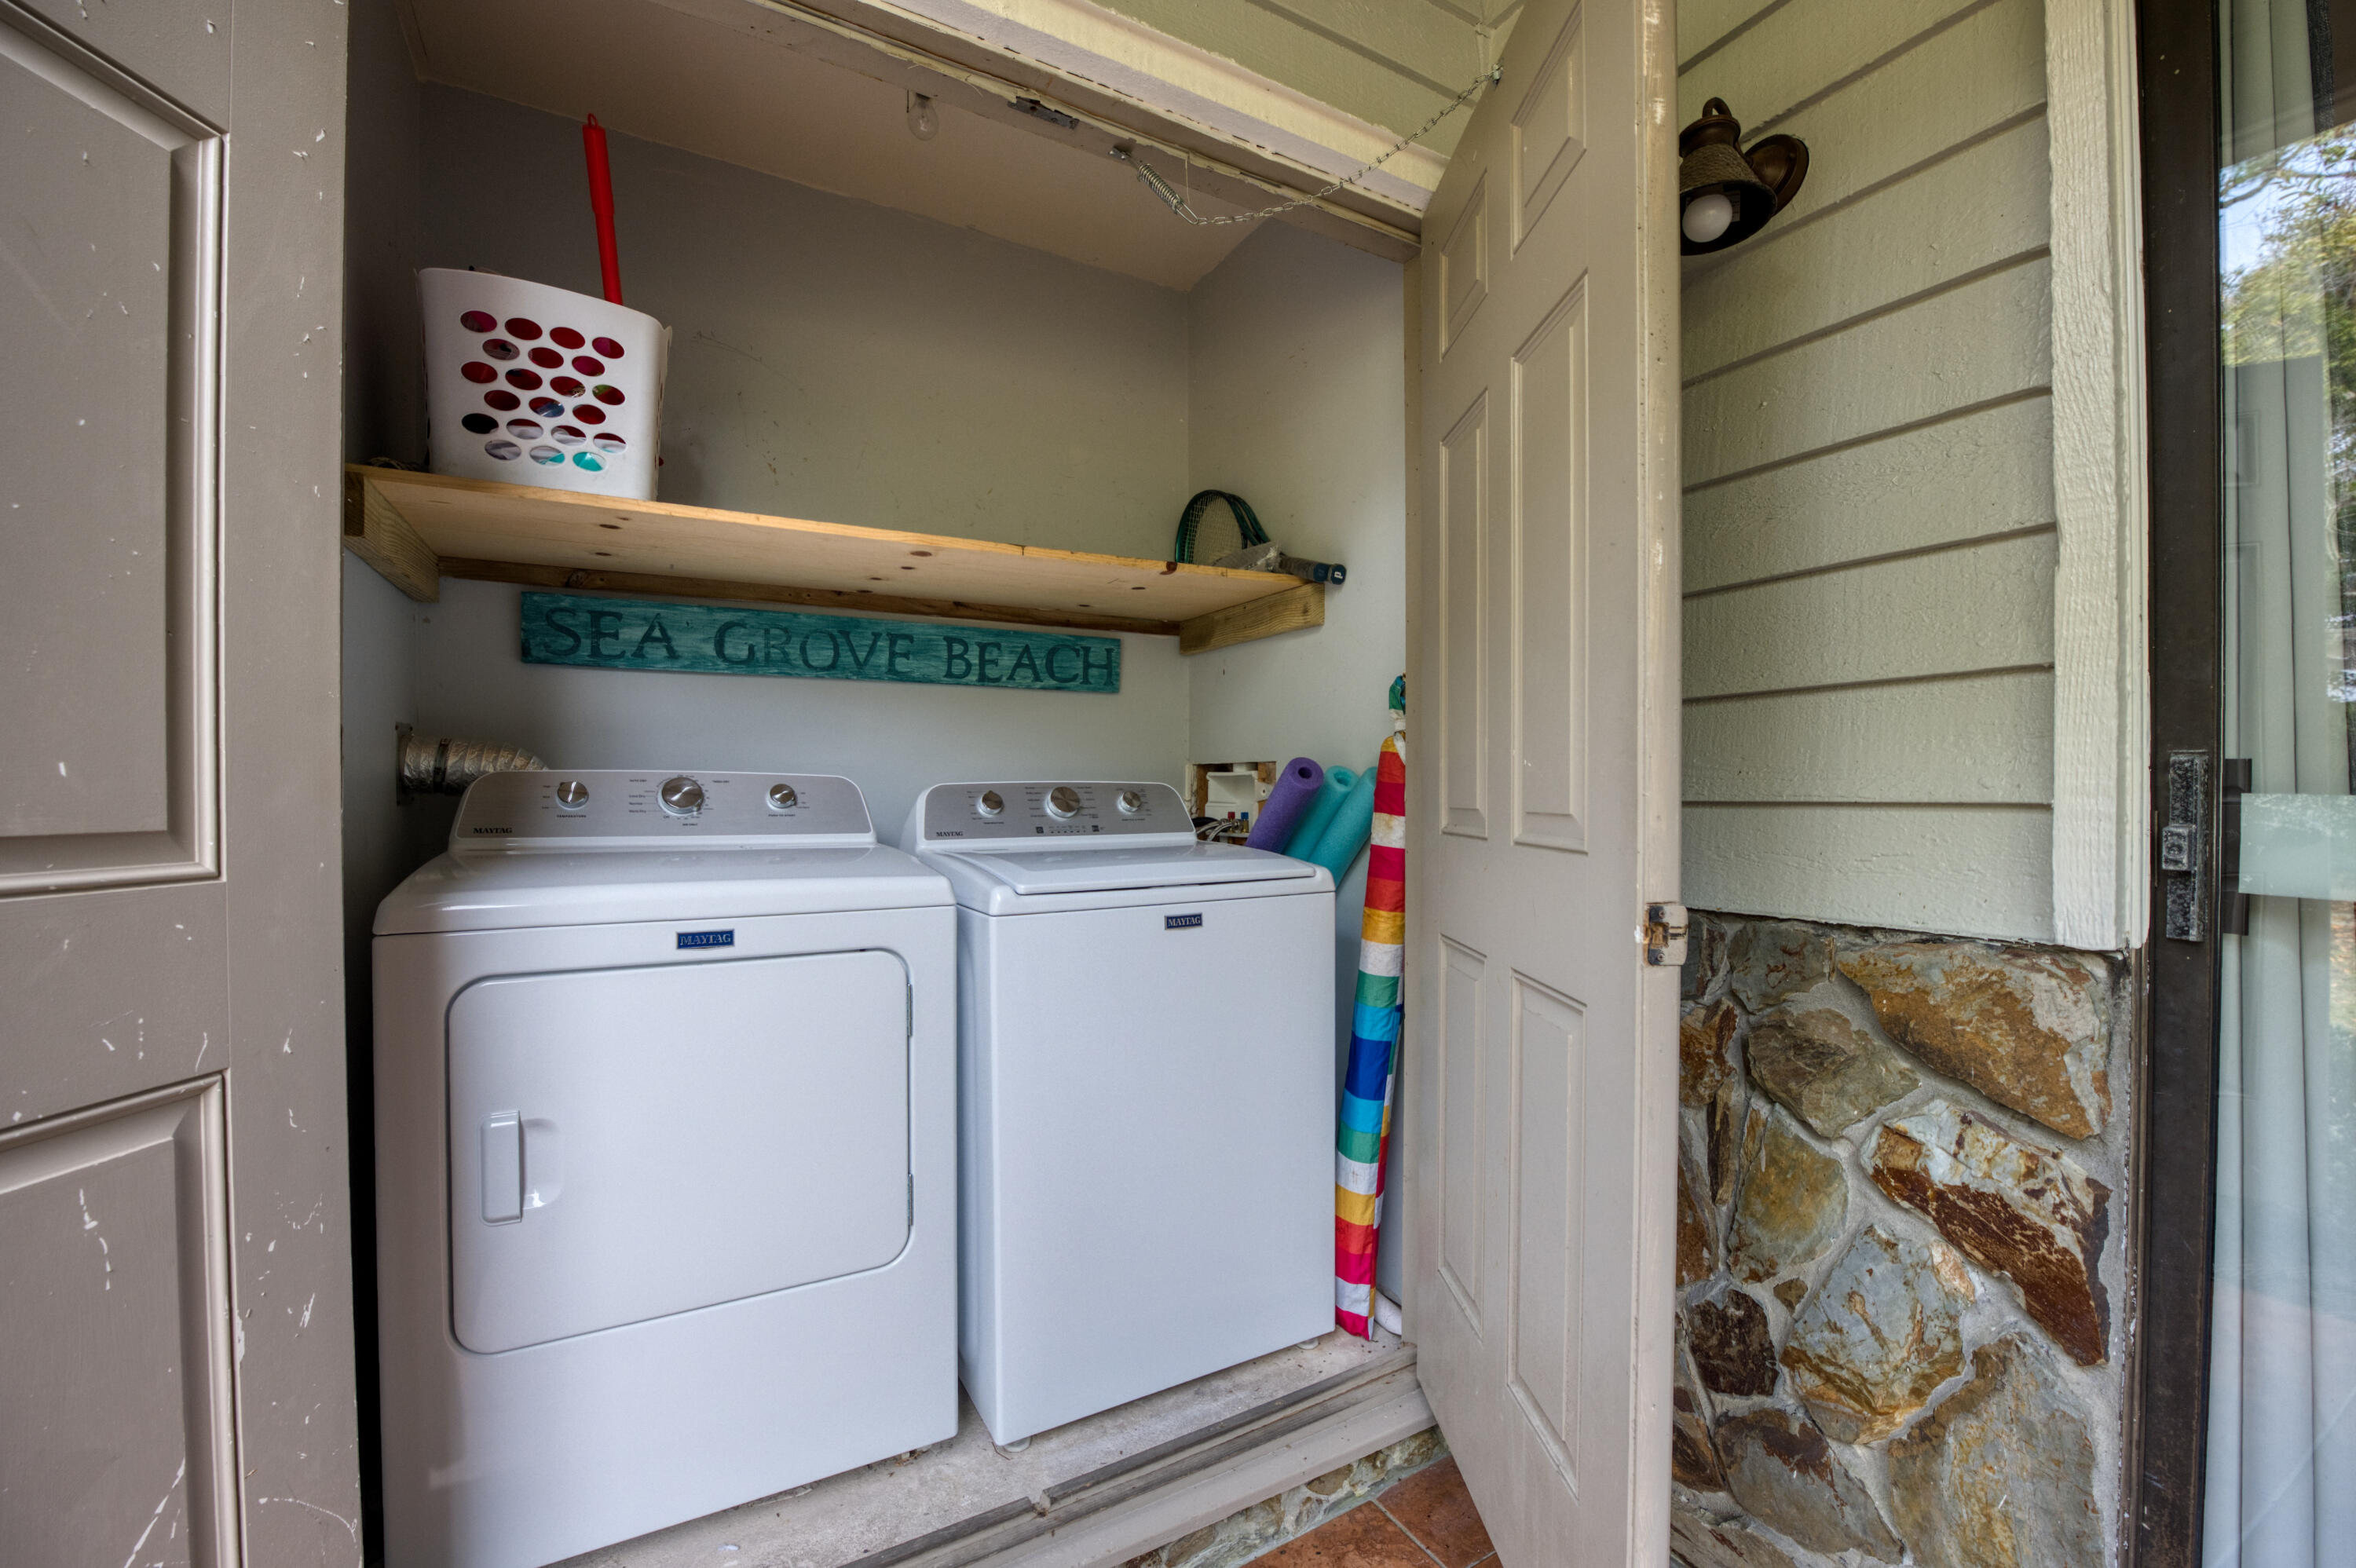
Laundry area with Maytag washer and dryer, a beach sign, and colorful beach gear.
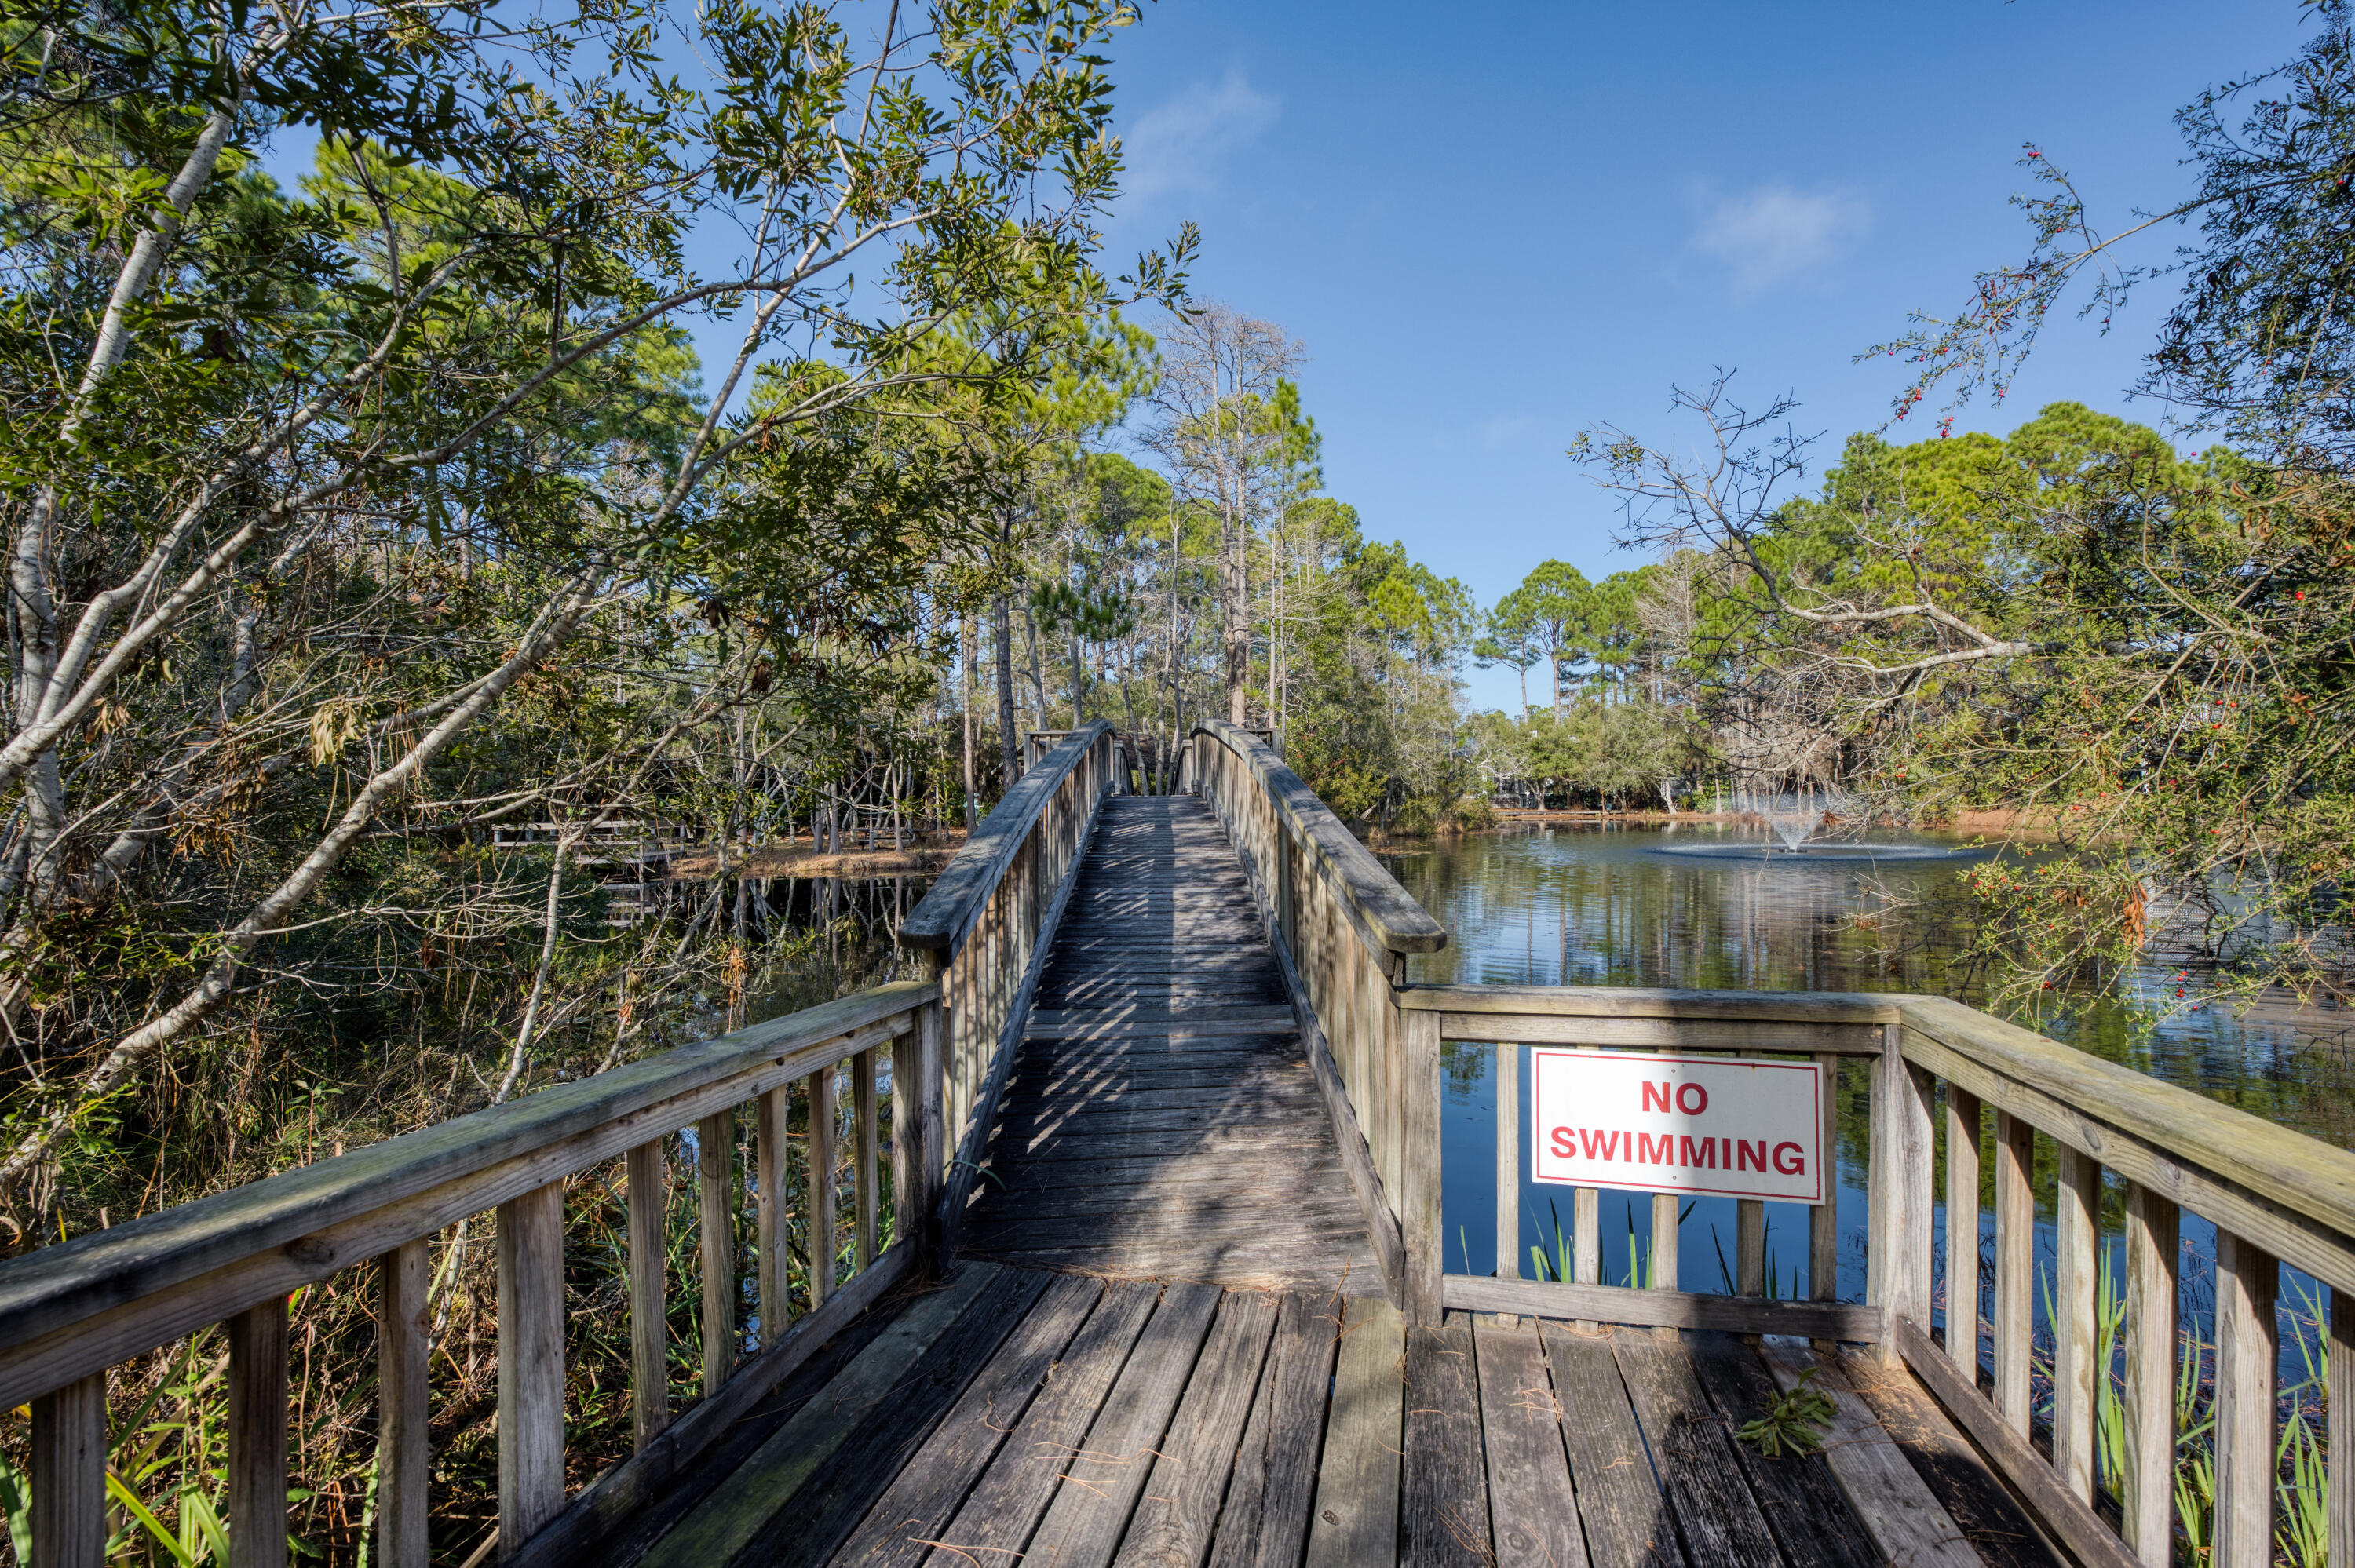
Wooden boardwalk over a wooded pond, with a fountain and a no-swimming sign.
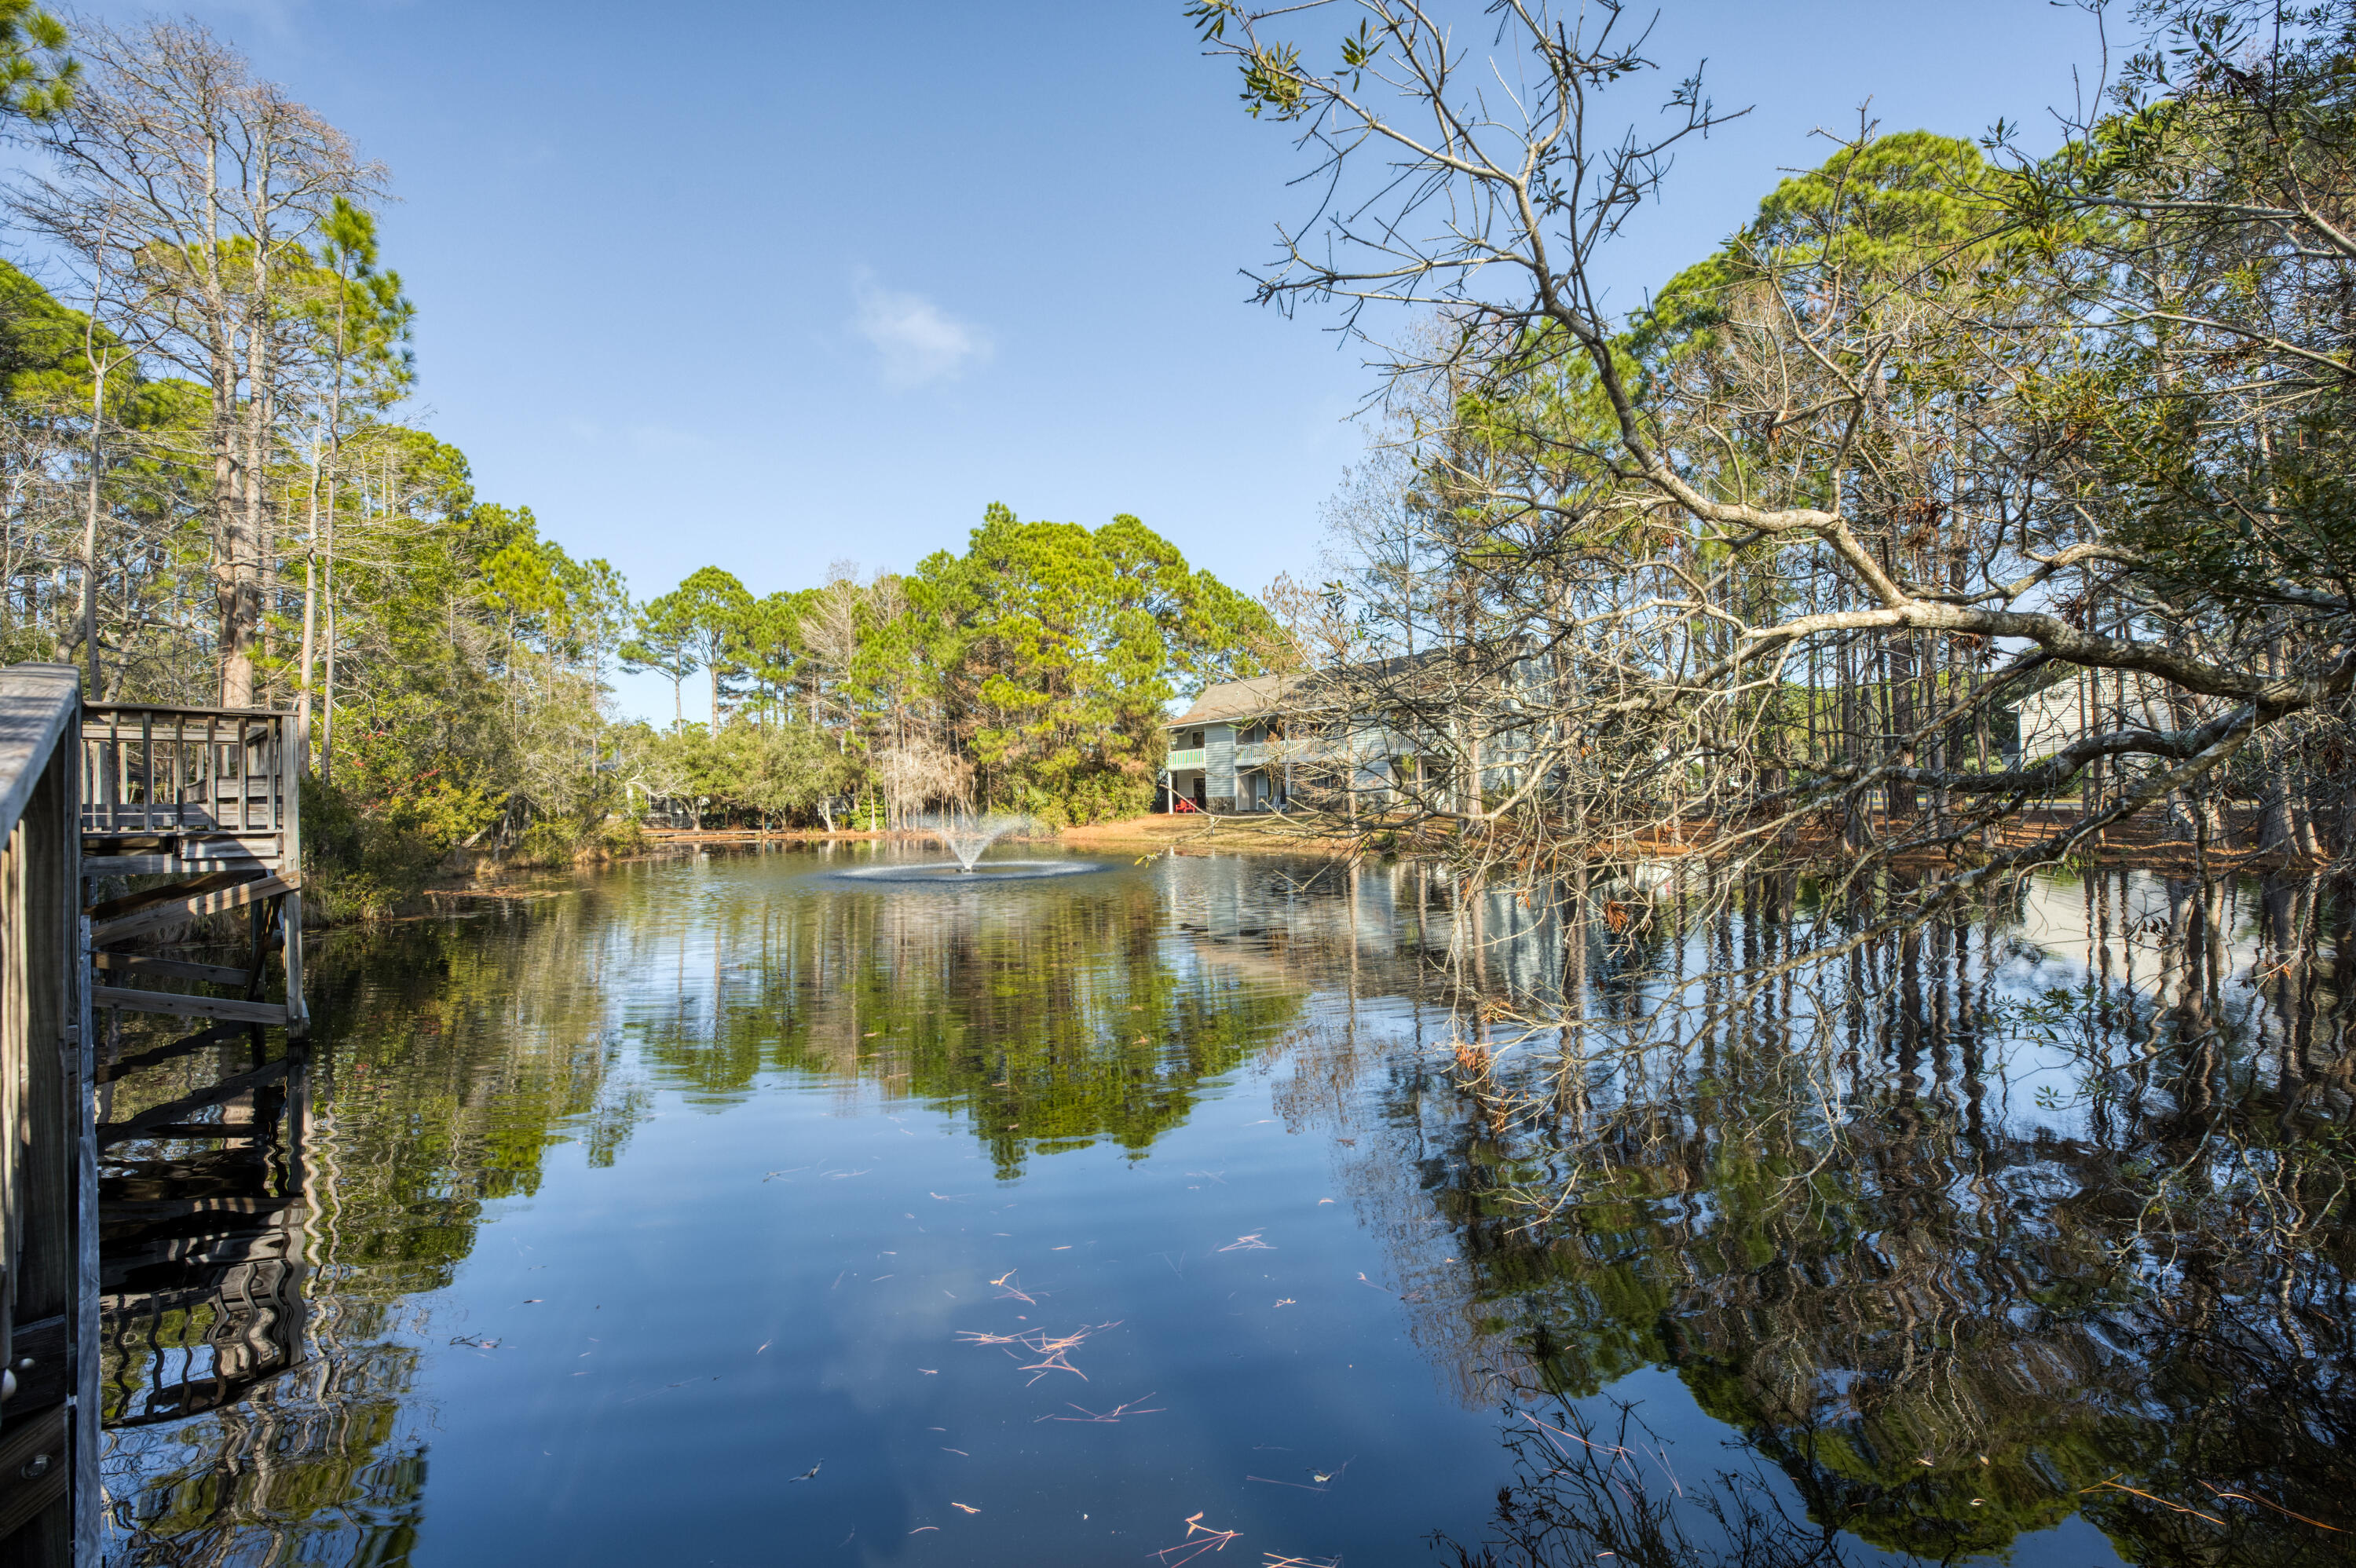
Pond with a central fountain, wooded banks, and condominium buildings beyond.
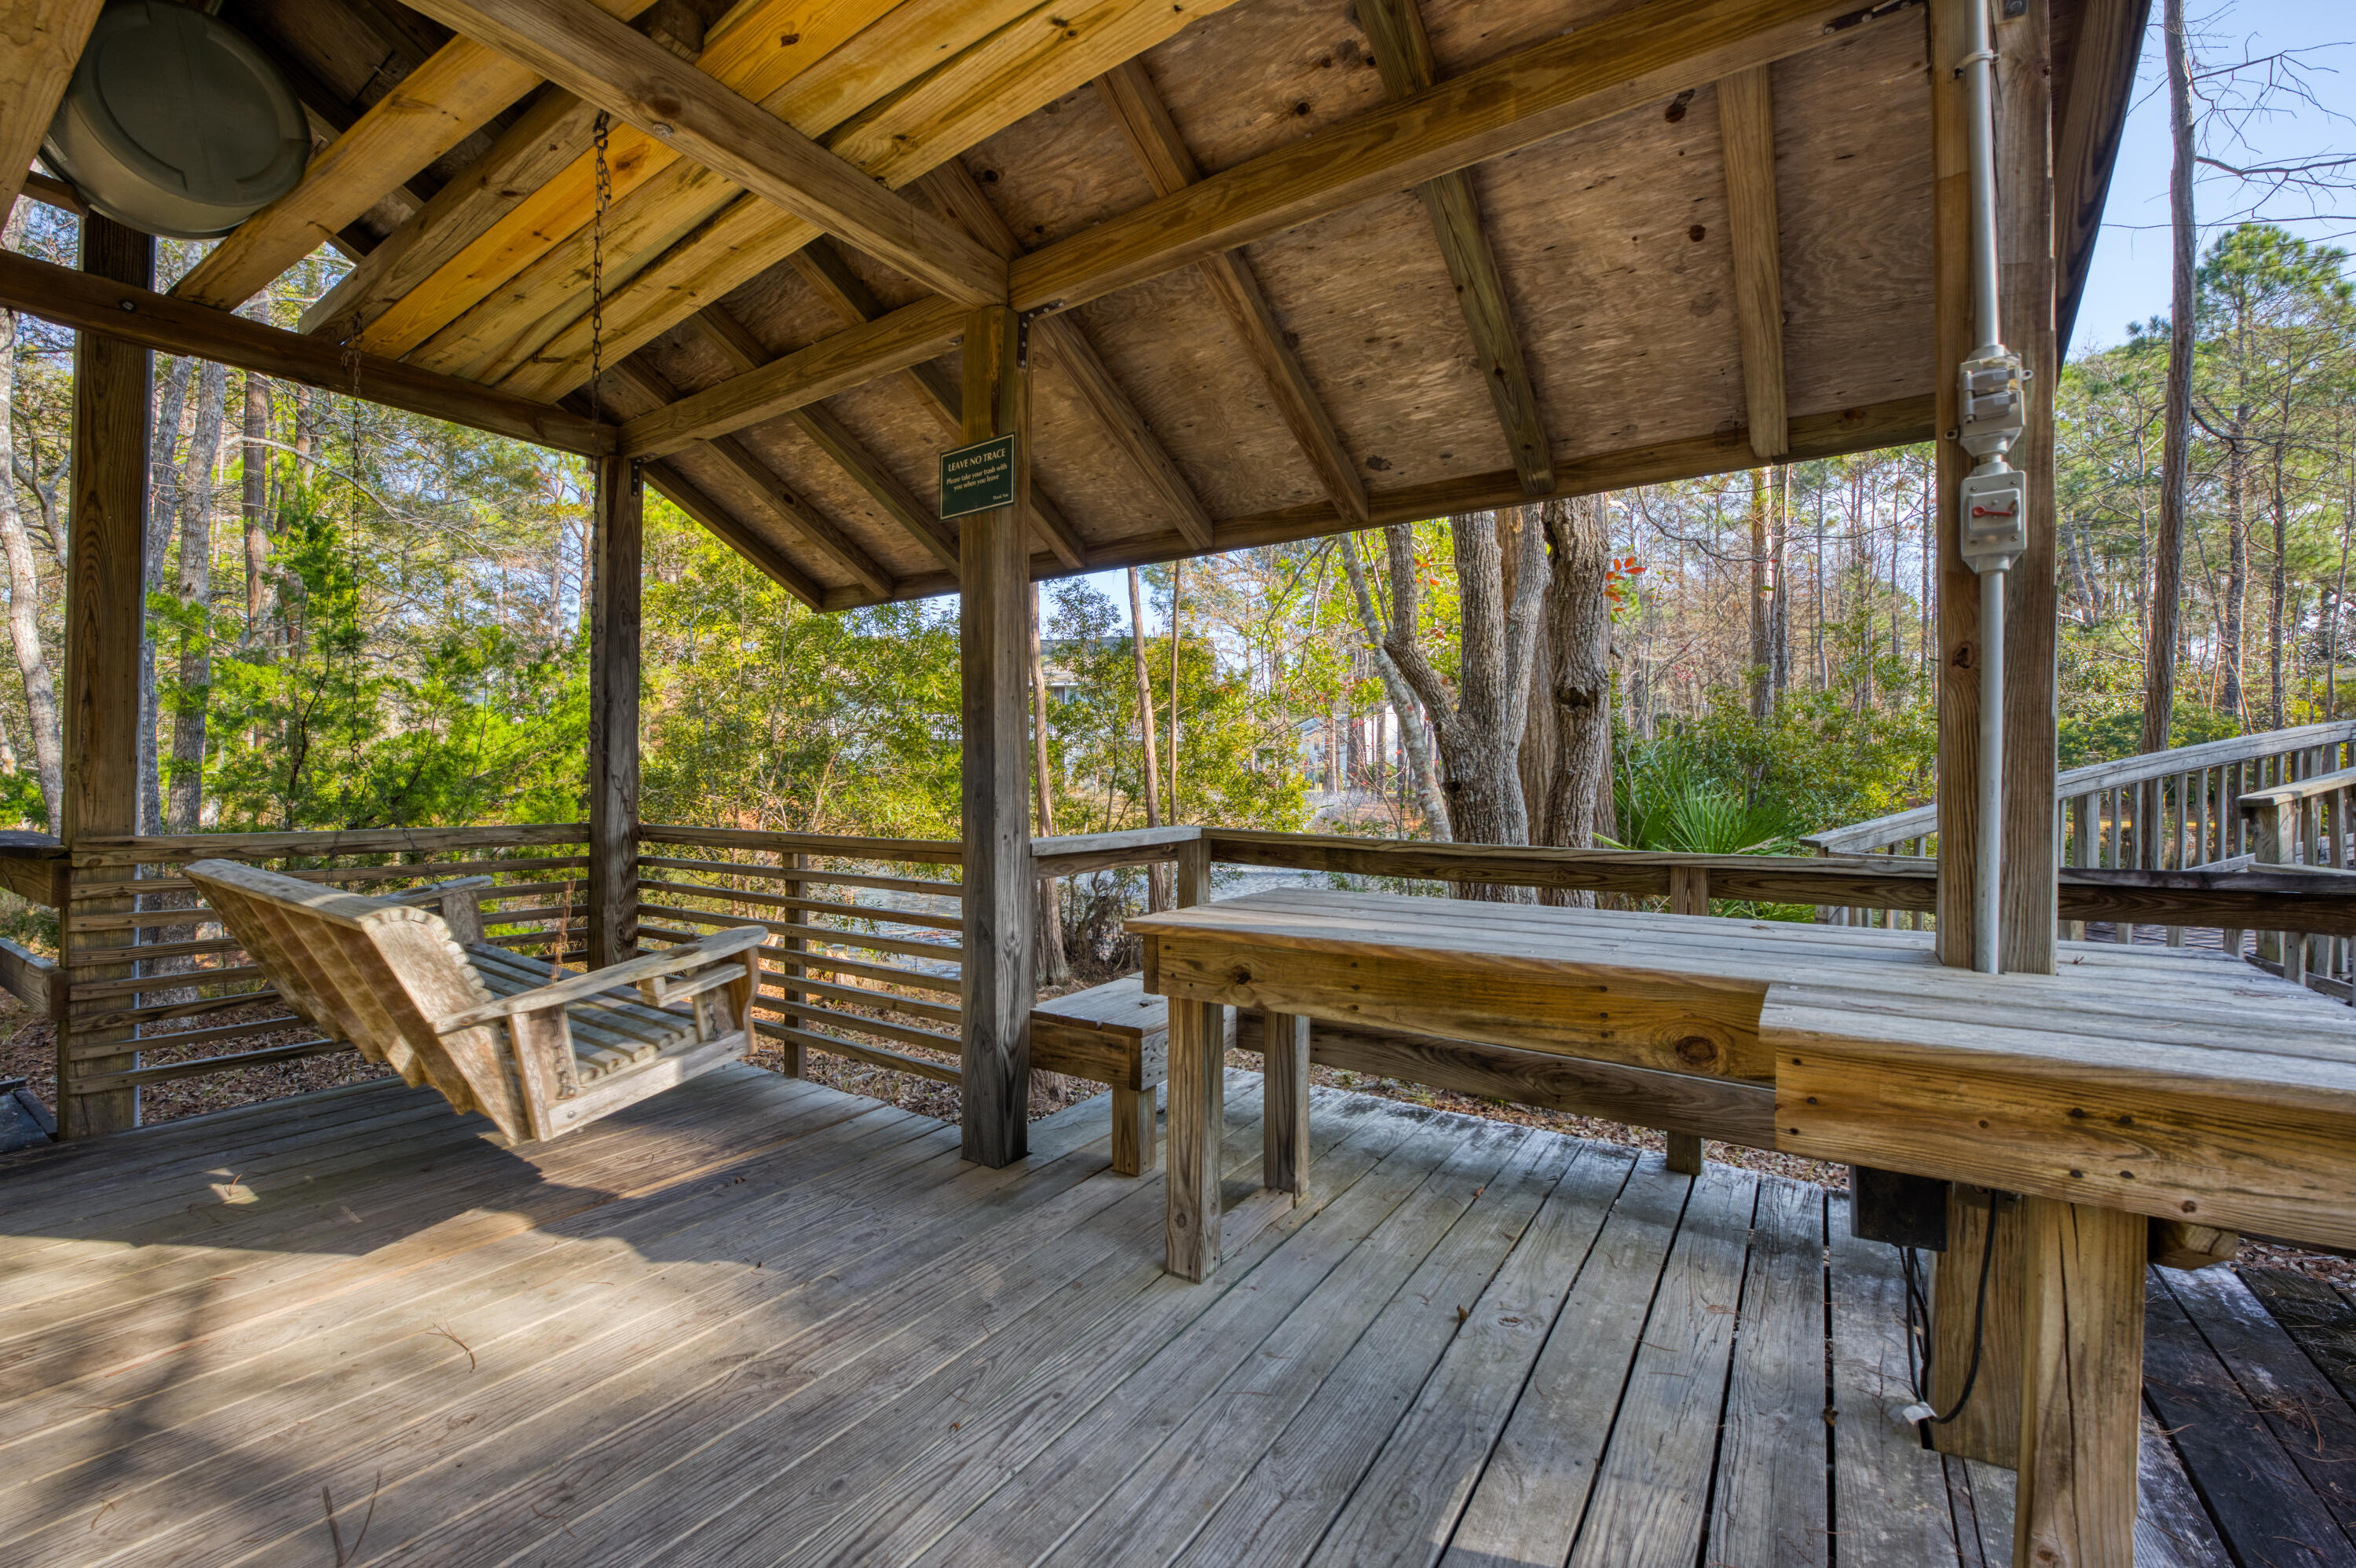
Covered wooden deck with a hanging swing and large picnic table, surrounded by trees.
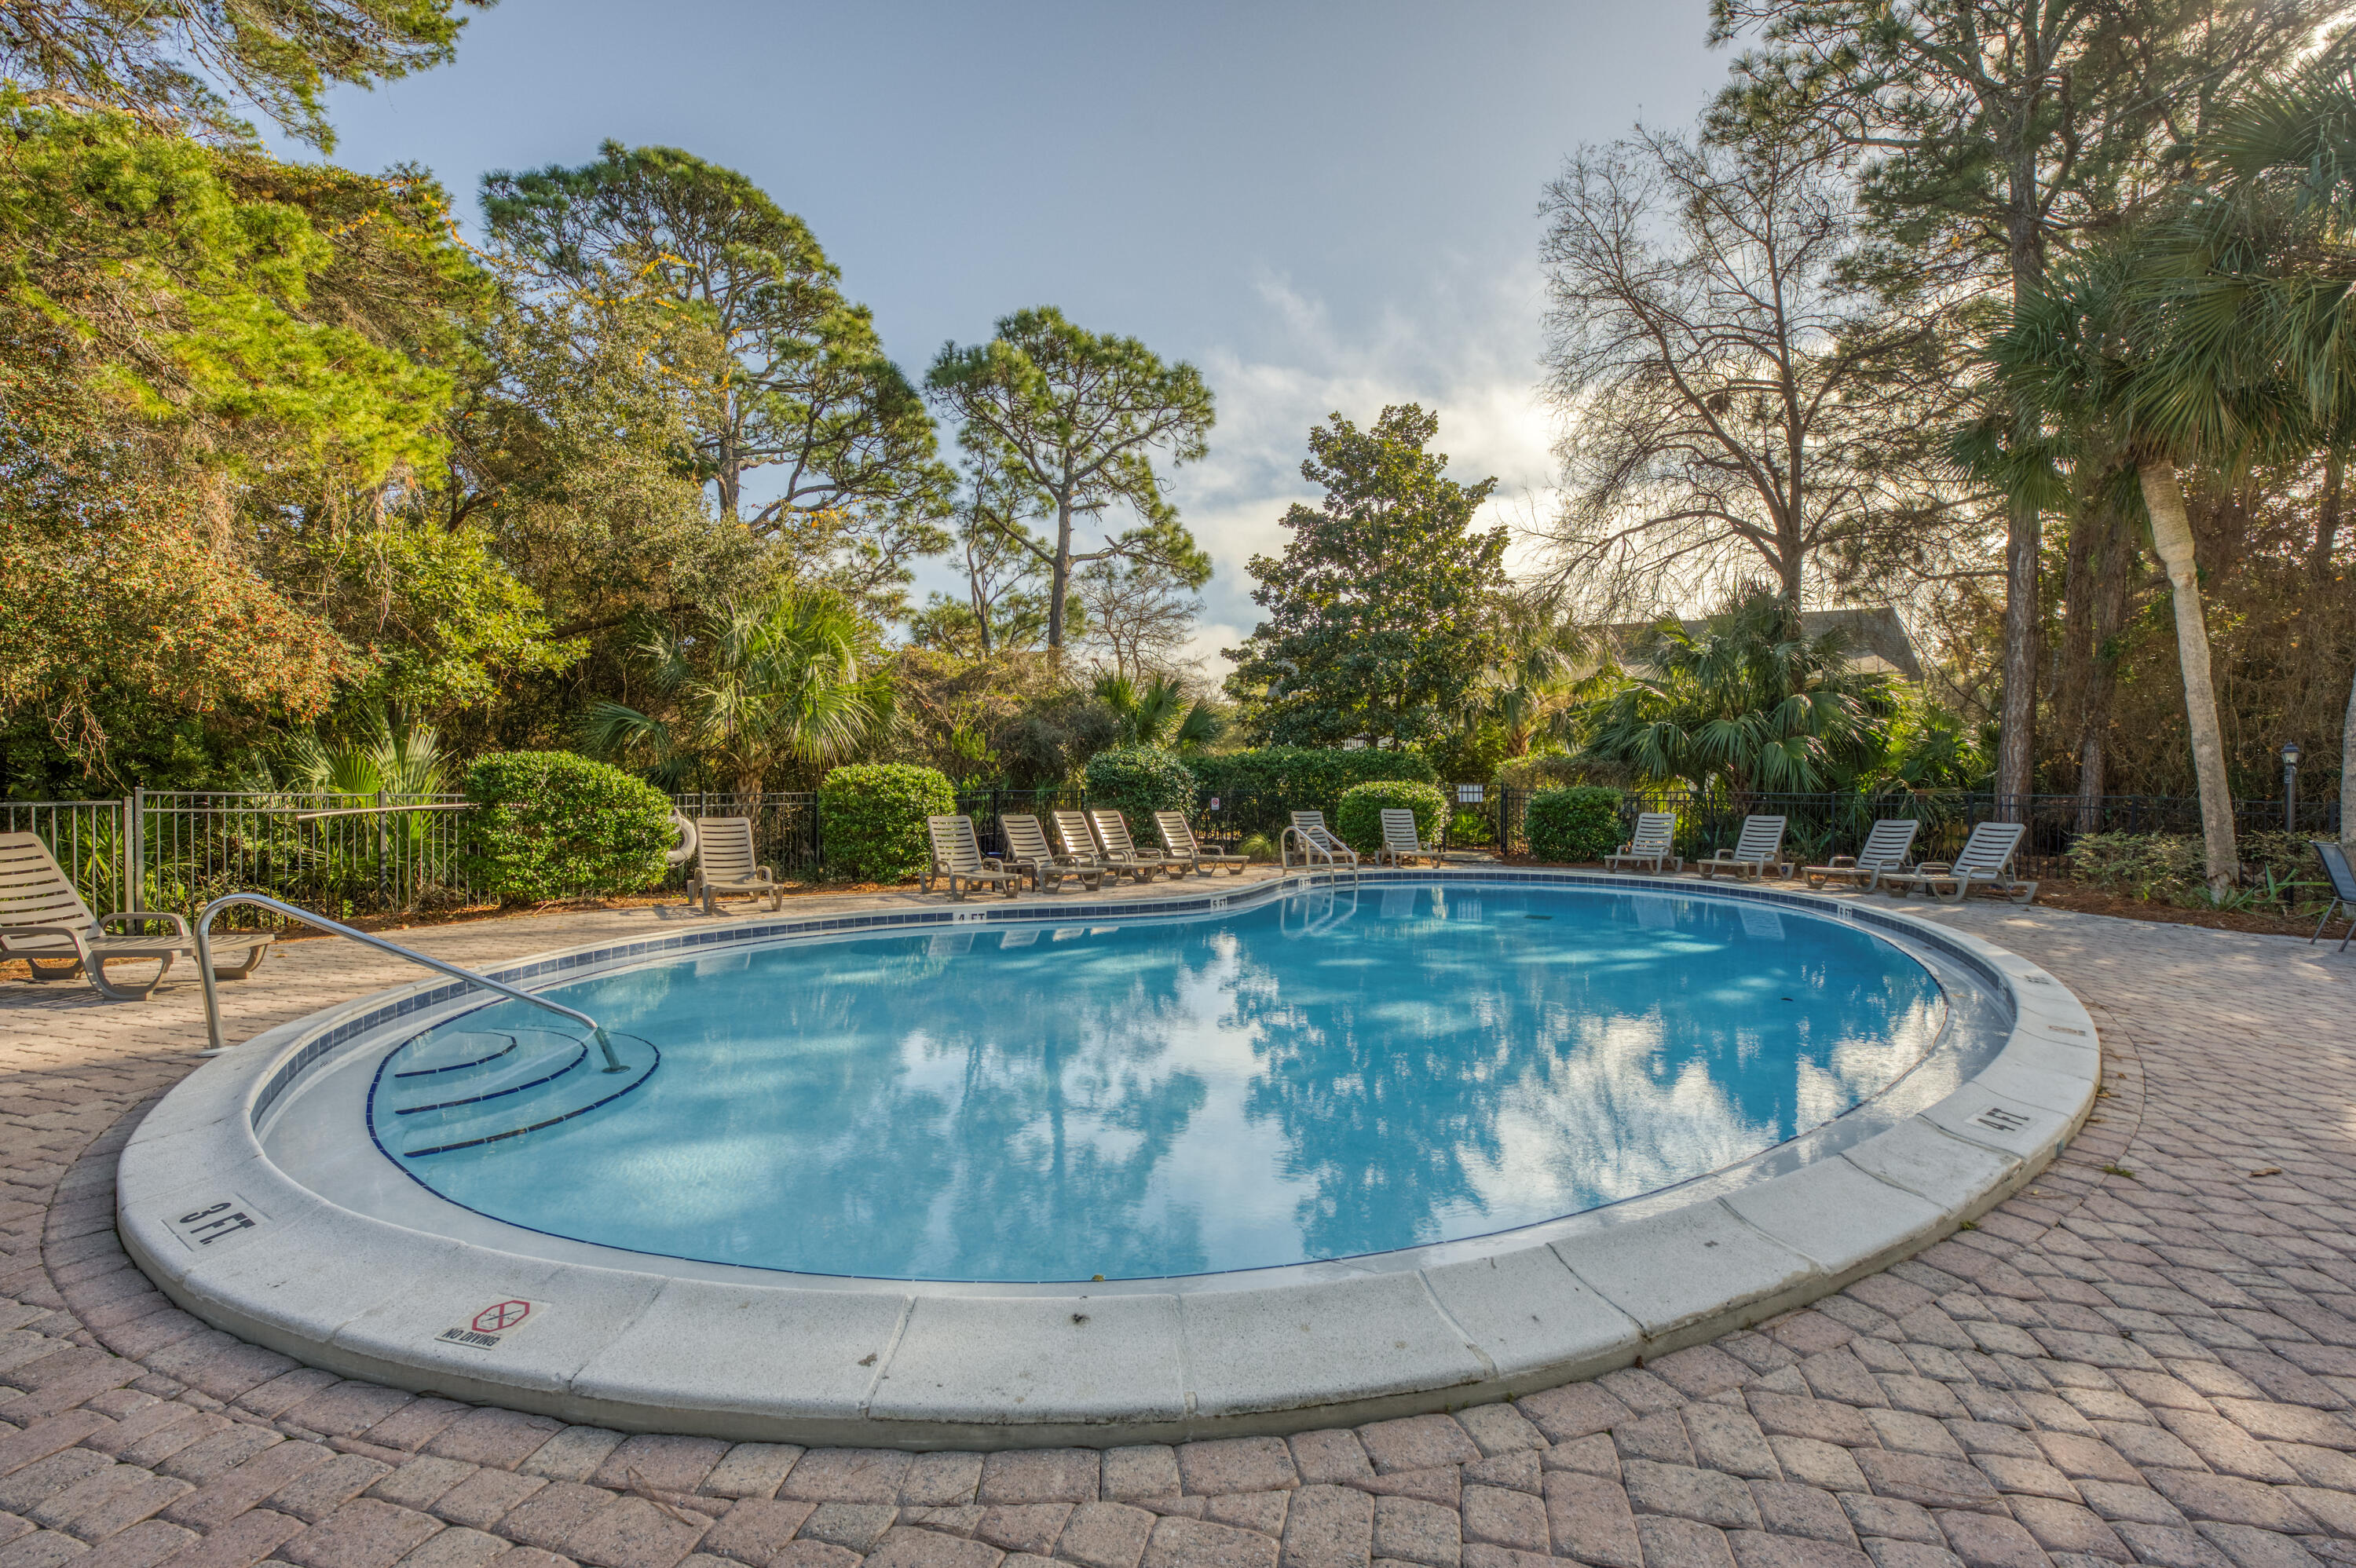
Outdoor swimming pool with curved shallow entry, lounge chairs, and a leafy tree-lined deck.
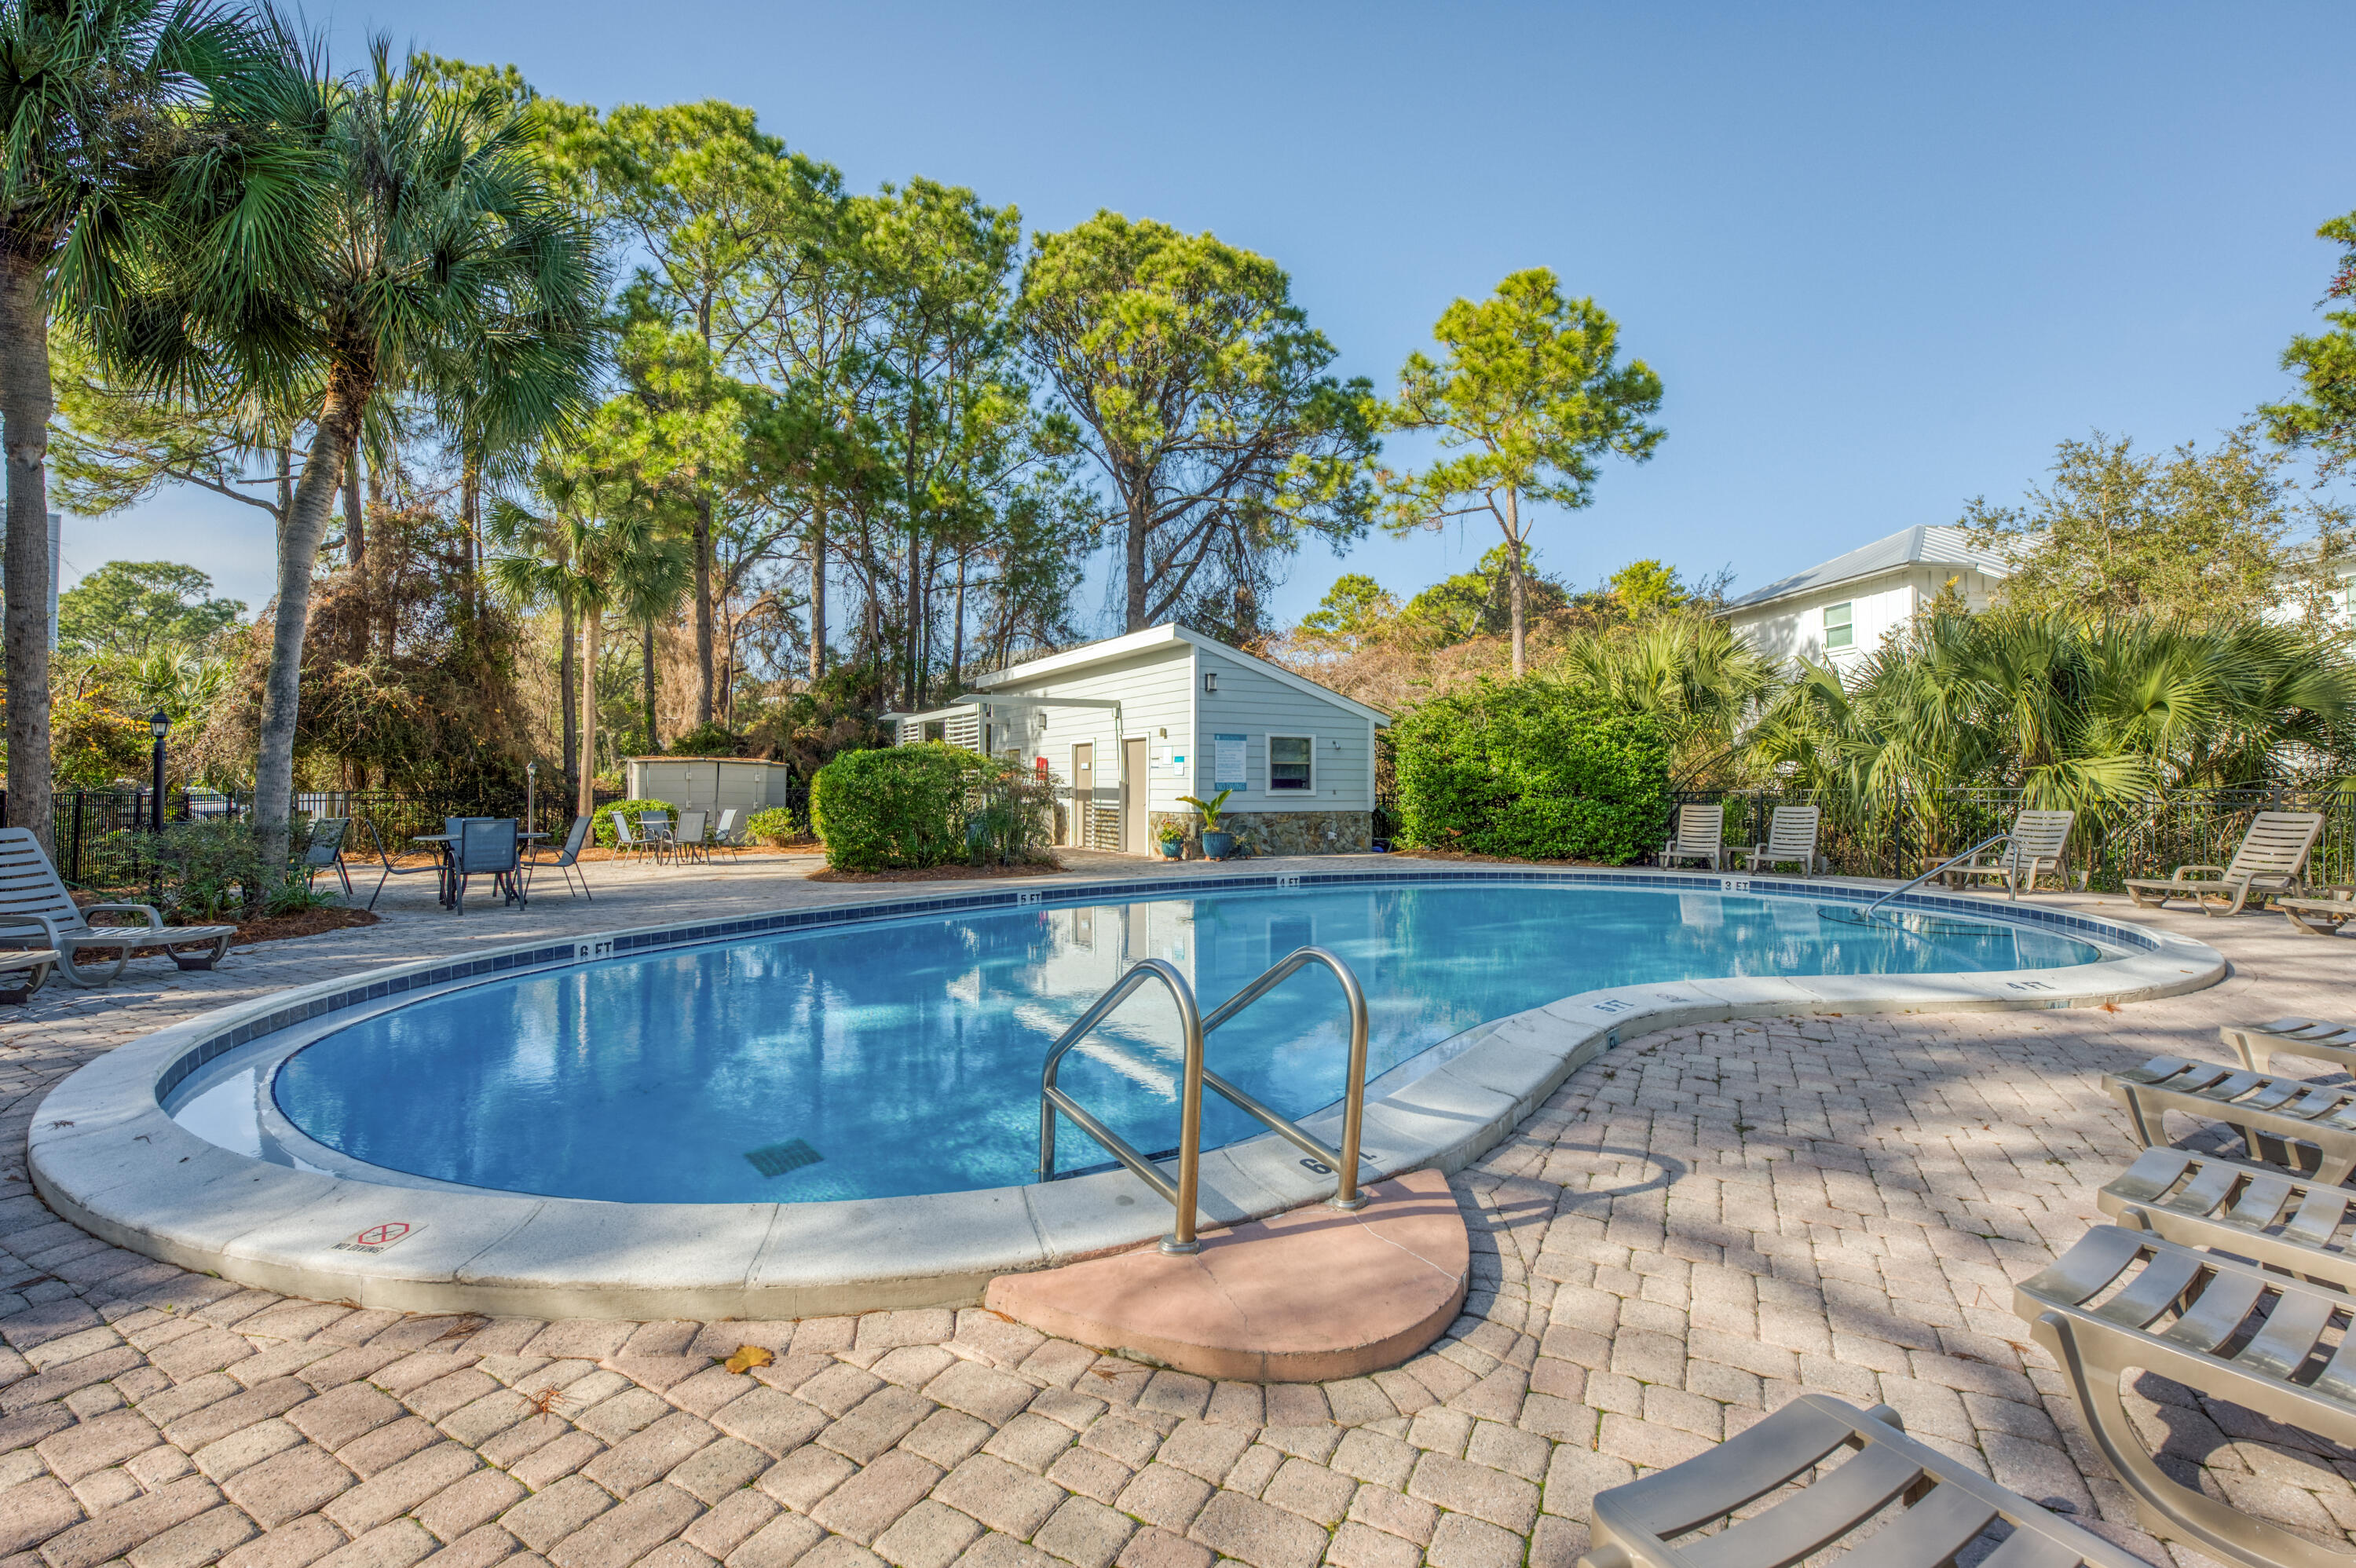
Outdoor swimming pool with a curved edge, metal ladder, paver deck, and lounge chairs.
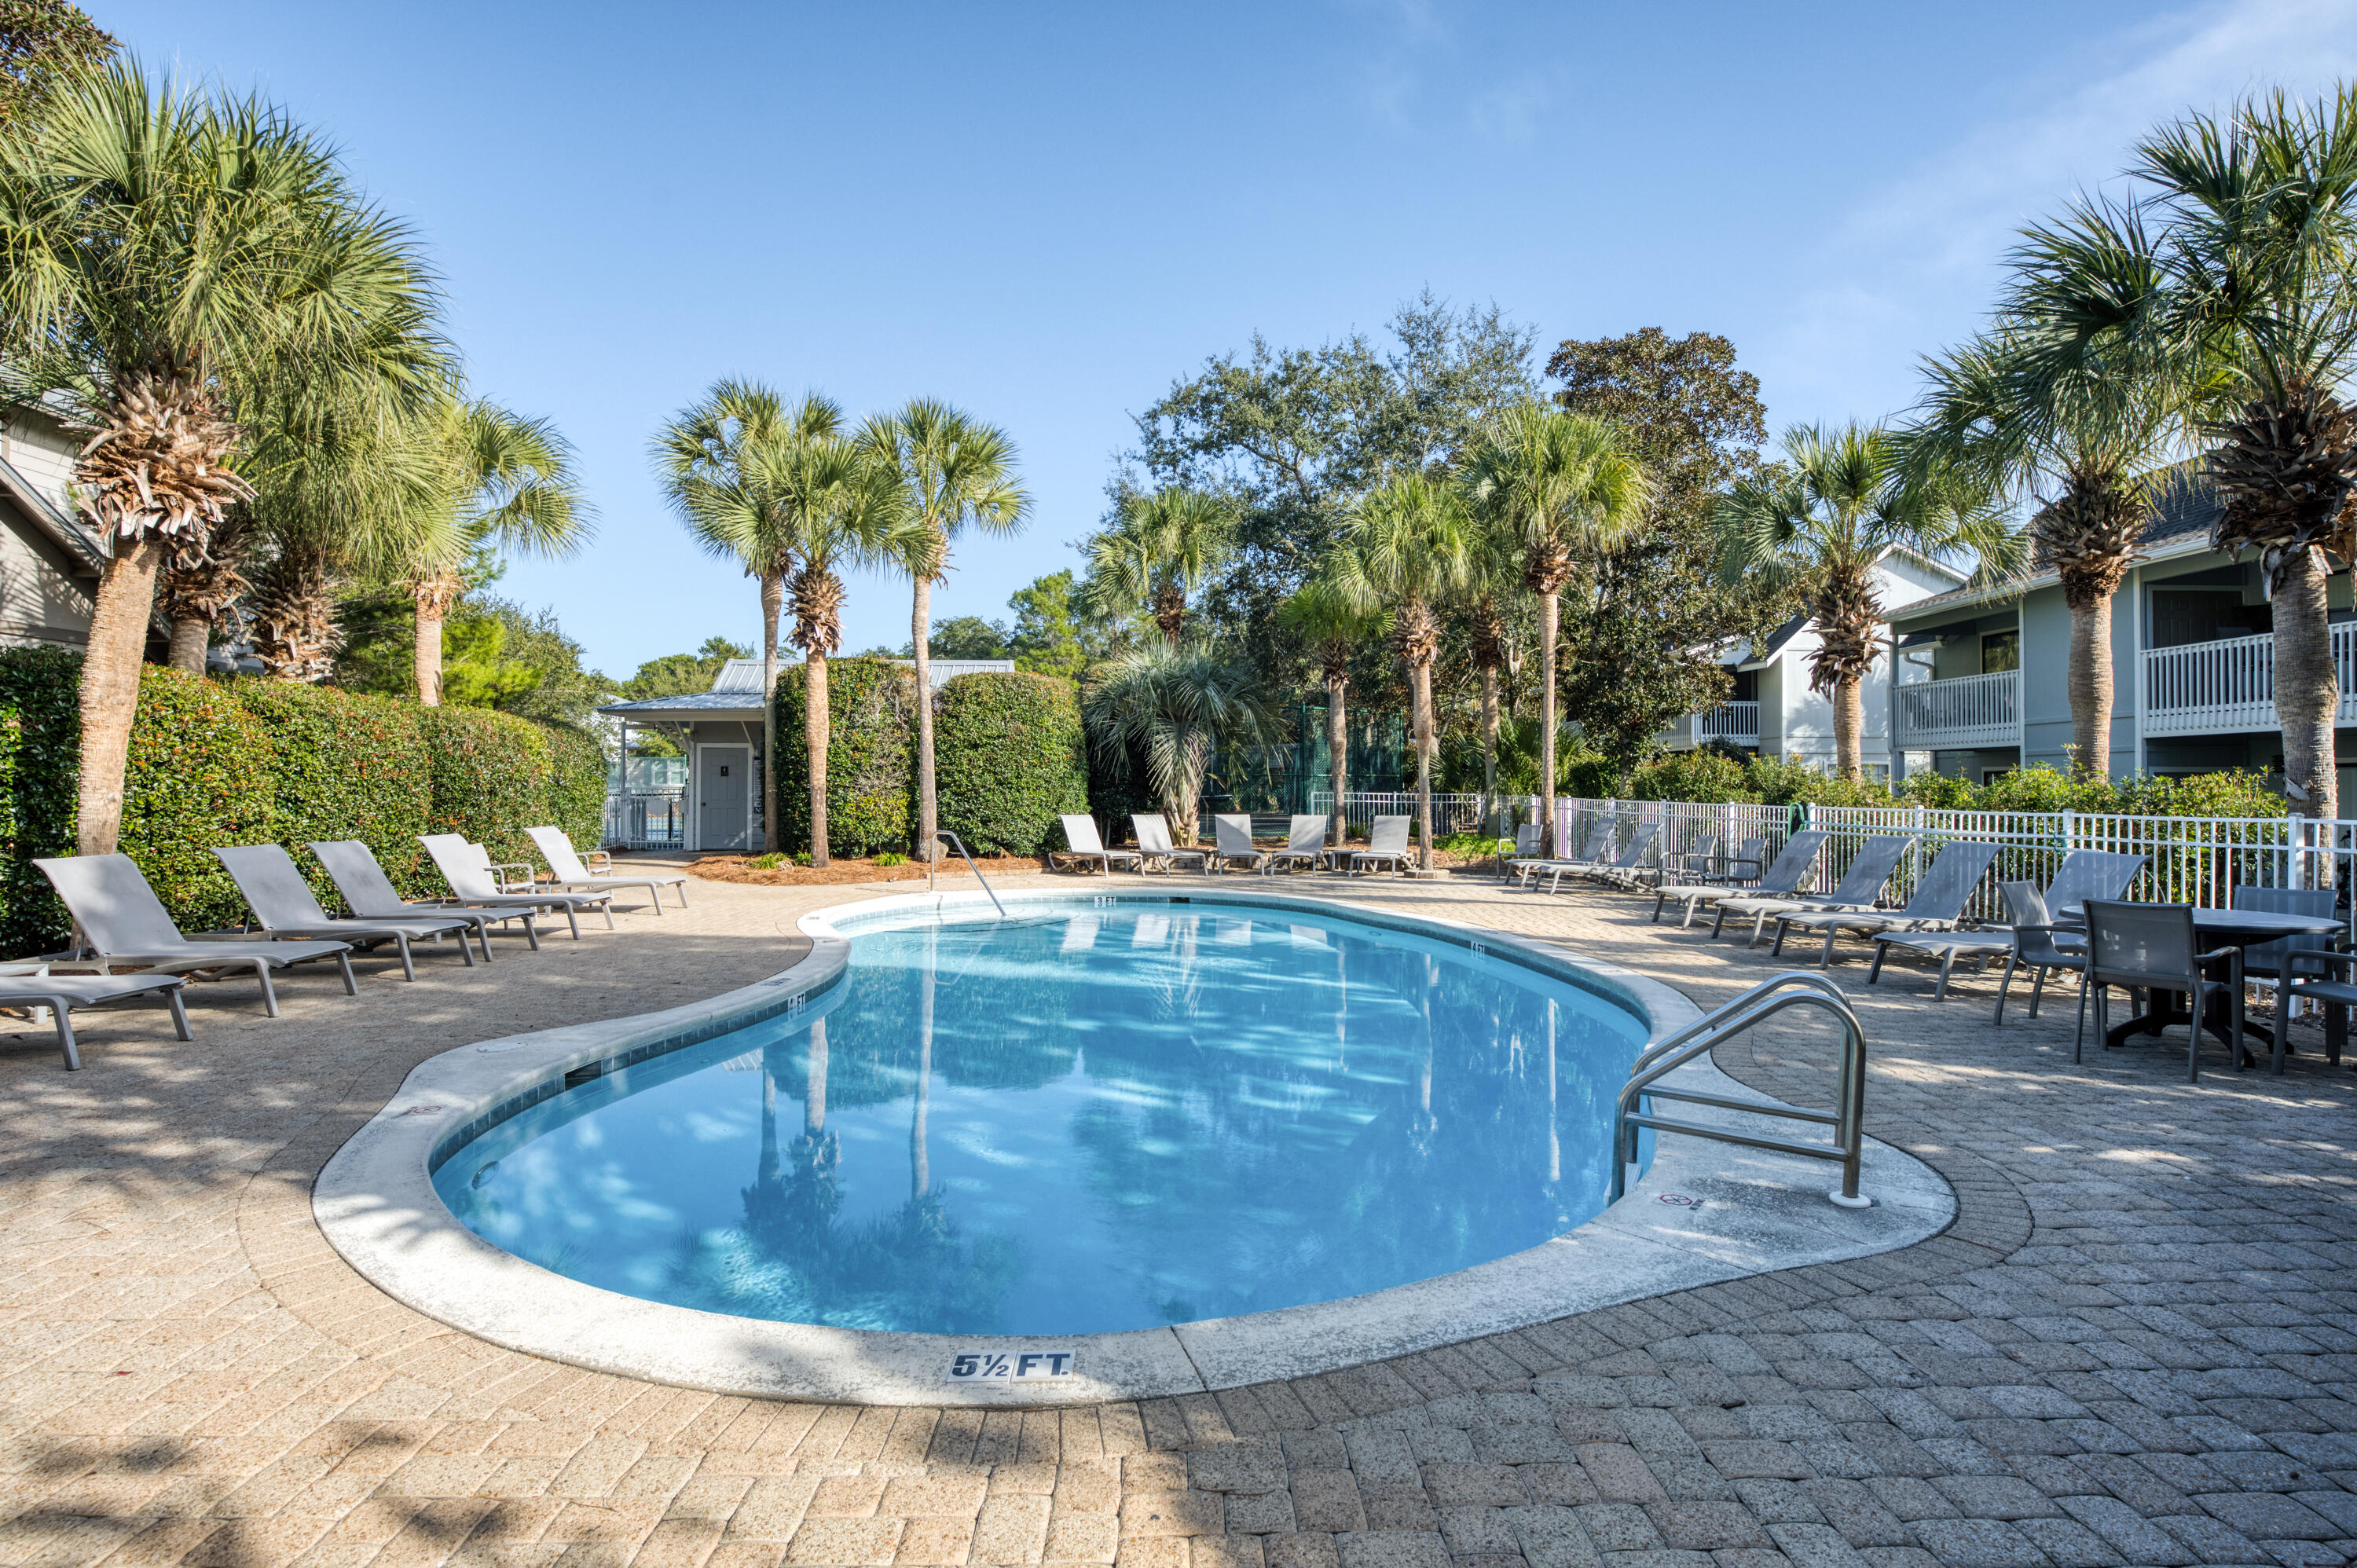
Outdoor pool bordered by palm trees and lounge chairs, with a 5½-foot depth marker.
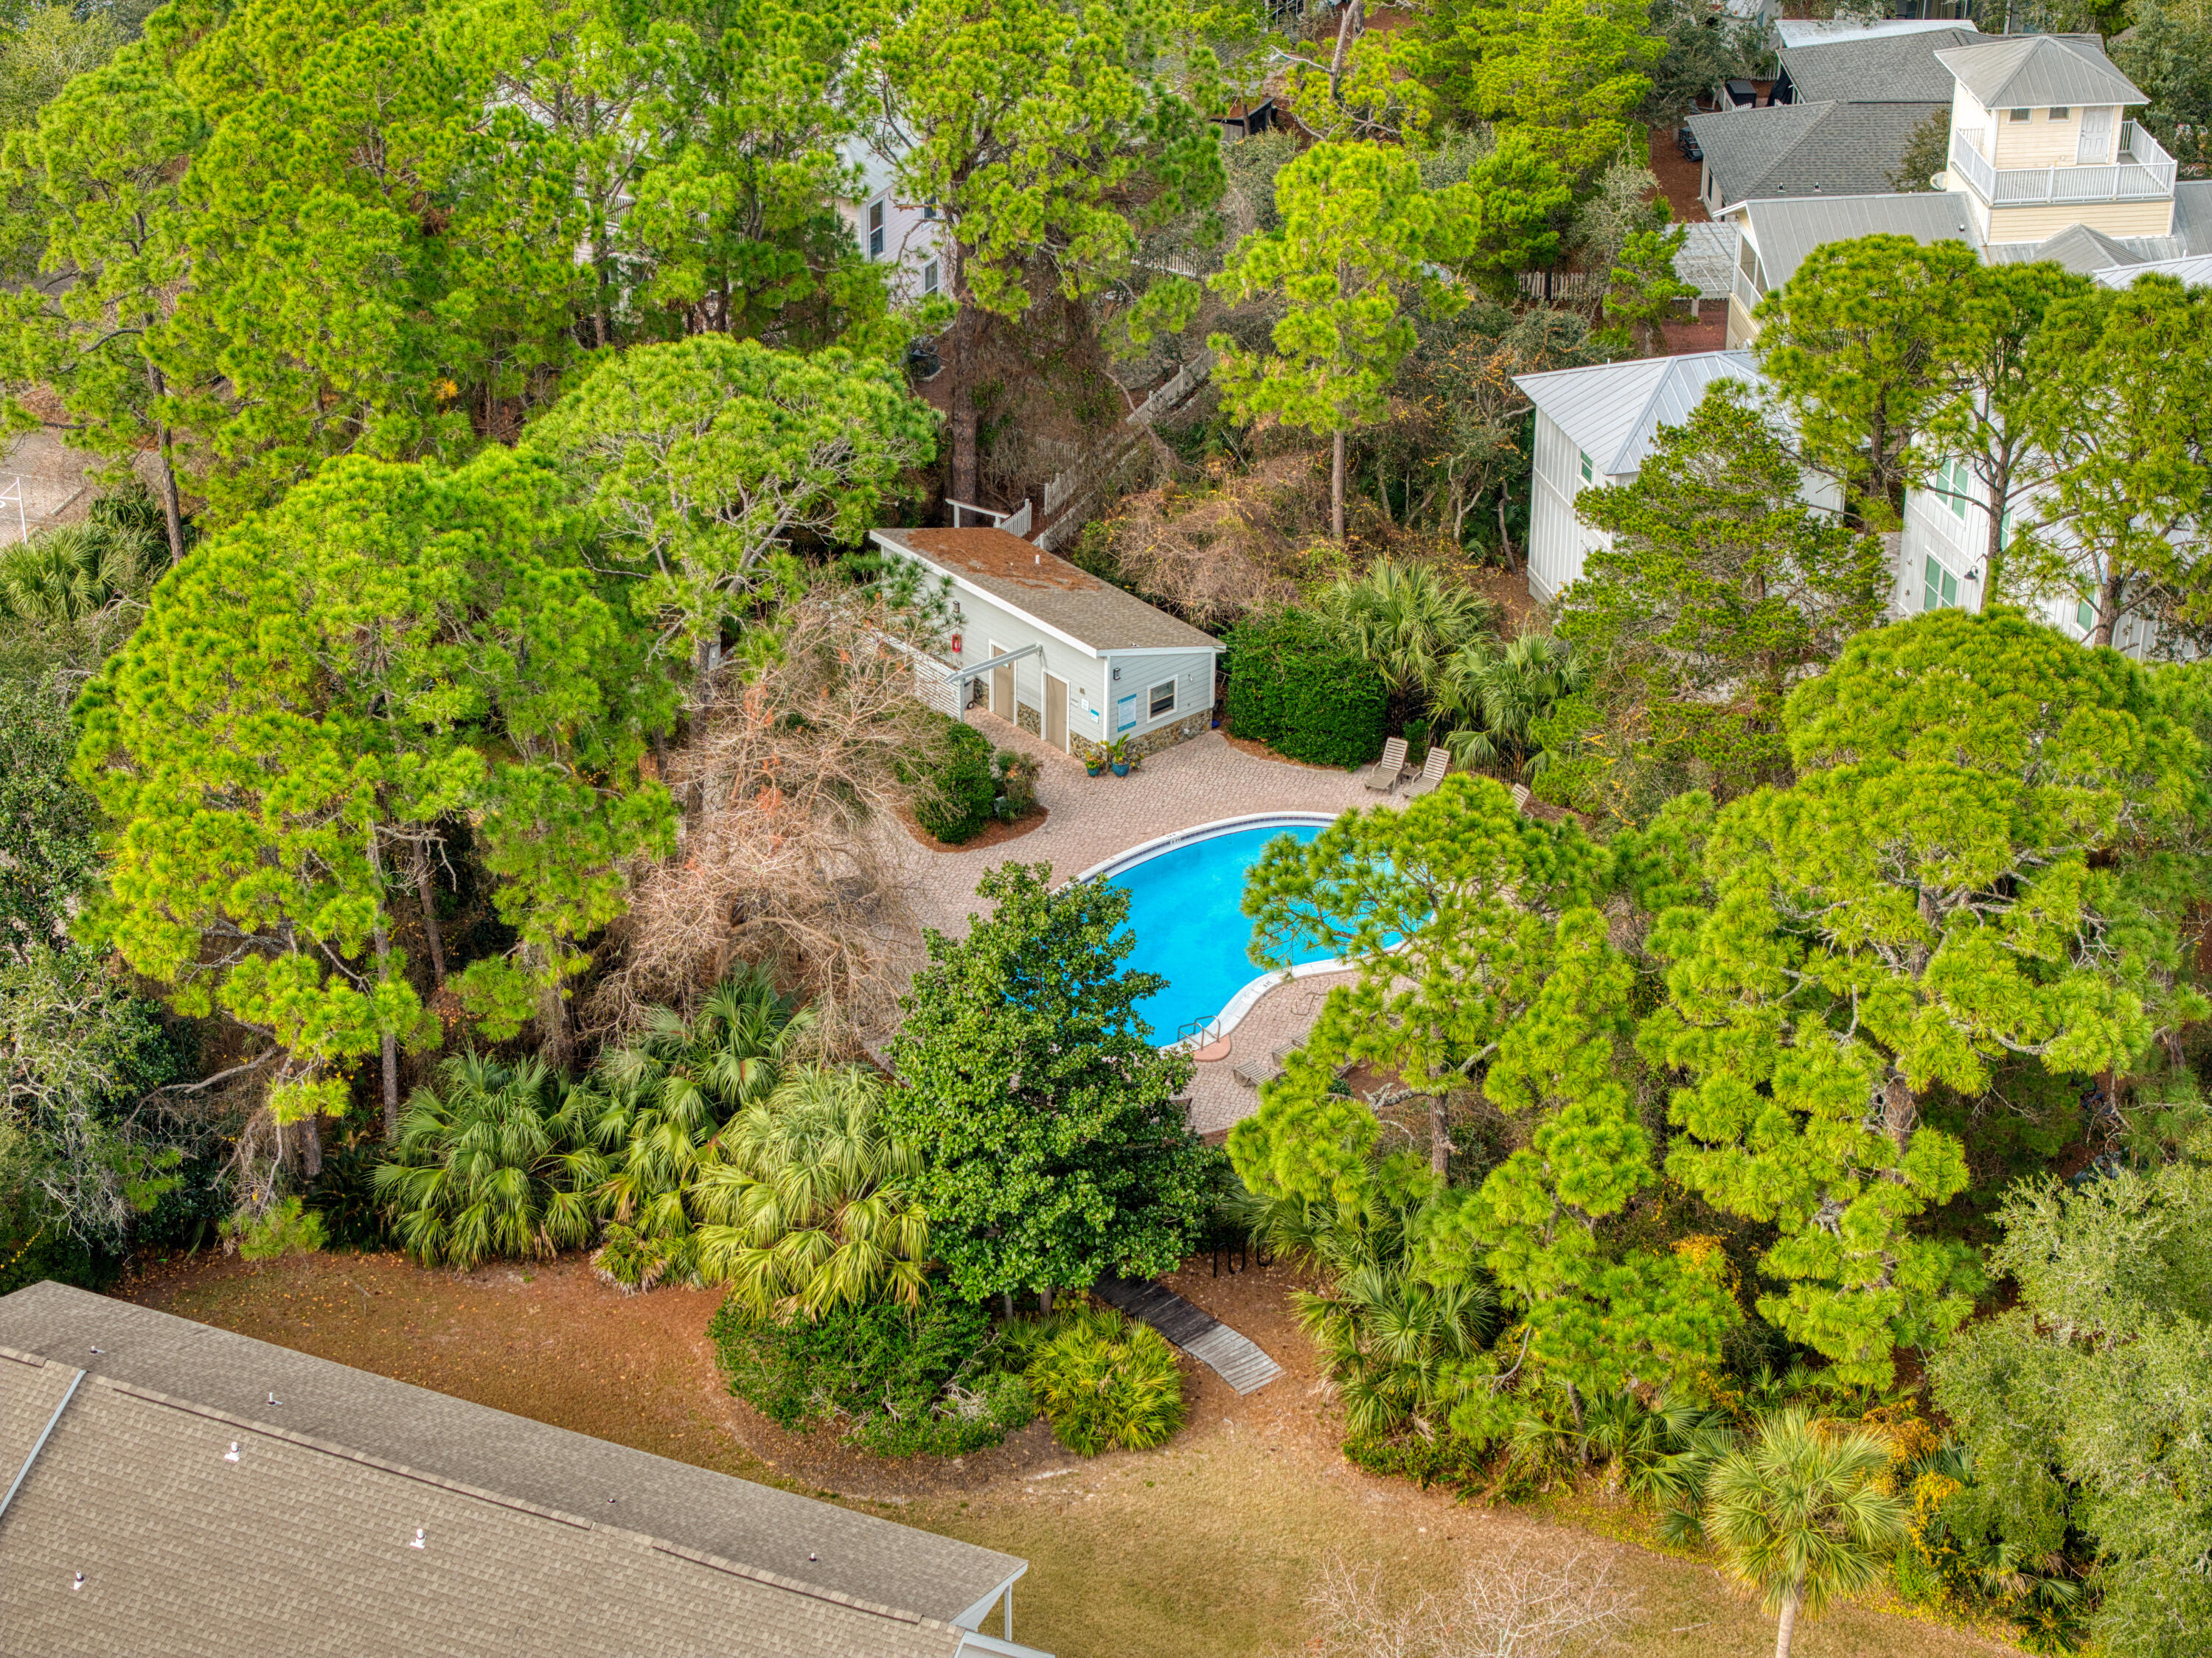
Aerial view of a curved swimming pool and paved deck nestled among dense trees.
SEE ALL PHOTOS
Light-gray two-story residence with a white balcony, palm trees, and a rental sign.
Entrance to unit 207 at Piper’s Landing, with a brick walkway, white balcony, and landscaped shrubs.
Compact white kitchen with granite counters, refrigerator dispenser, tiled floor, and coral wall art.
Open-plan kitchen with white cabinets and speckled counters, looking into a living area beside a large window.
Kitchen with granite counters and a double sink, opening to a furnished living and dining area.
White kitchen with speckled countertops, open dish shelves, and hanging mugs.
Furnished entryway and dining nook with glass display shelves, a patterned chair, and navy-cushioned bench seating.
Living room with tiled floors, patterned seating, a wall-mounted TV, and sliding glass doors to a leafy yard.
Dining nook with a round wood table, built-in navy bench, patterned cushions, and wall-mounted television.
Dining nook with a built-in banquette, round table, wooden chairs, and coastal decor.
Living room with a blue sofa, white coffee table, and sliding doors opening onto a leafy patio.
Furnished living room with a blue sofa, coastal artwork, white coffee table, and tiled floors.
Furnished living room with a large television and sliding glass doors opening to a leafy yard.
Bathroom with a white toilet and framed coastal artwork; refrigerator visible through the open doorway.
Bathroom pedestal sink beneath an oval mirror, with a white towel on the bar beside it.
Furnished bedroom with a king bed and sliding glass doors opening onto a balcony.
Furnished bedroom with a woven headboard, pale blue quilt, and gray bench stacked with towels.
Bedroom with blue and white bedding and sliding doors opening onto a balcony.
Furnished balcony with blue chairs beside a sliding door opening into a bedroom.
Bathroom with a white vanity and large mirror beside a tub-shower with a patterned curtain.
Bathroom vanity with a large mirror, chrome fixtures, and a doorway to a room with bicycle wall art.
Bathroom with a white tub, tiled shower, and framed shorebird artwork.
Bedroom with a large bed and blue rug, opening onto a tree-lined balcony through sliding glass doors.
Bedroom with a white quilted bed, navy curtains, and sliding doors opening to a tree-lined balcony.
Covered balcony with wicker chairs beside a bedroom, overlooking palm trees.
Covered balcony with wicker seating, sliding glass doors, and a leafy wooded view.
Covered balcony overlooking dense shrubs and pine trees, with a white railing and woven rug.
Covered porch with gray decking, open doorway, and sliding glass door facing leafy trees.
Covered tiled patio with wicker seating and beach chairs overlooking a grassy, tree-lined yard.
Laundry area with Maytag washer and dryer, a beach sign, and colorful beach gear.
Wooden boardwalk over a wooded pond, with a fountain and a no-swimming sign.
Pond with a central fountain, wooded banks, and condominium buildings beyond.
Covered wooden deck with a hanging swing and large picnic table, surrounded by trees.
Outdoor swimming pool with curved shallow entry, lounge chairs, and a leafy tree-lined deck.
Outdoor swimming pool with a curved edge, metal ladder, paver deck, and lounge chairs.
Outdoor pool bordered by palm trees and lounge chairs, with a 5½-foot depth marker.
Aerial view of a curved swimming pool and paved deck nestled among dense trees.
For Sale

59 N Myrtle Drive 207

59 N Myrtle Drive 207, Santa Rosa Beach, FL 32459

$460,000
Charming 2-bedroom, 1.5-bath townhouse in Cassine Gardens. Move-in ready and conveniently located near the beach. Nestled in the scenic Cassine Garden community in the center of Seagrove Beach, just a short three-minute walk to the pristine sugar sands of Seagrove. Upon entering the main level, you'll find a fully furnished kitchen, dining area, living space, a half bathroom, and an outdoor patio. Upstairs, there are two bedrooms, each with its own private open porch--perfect for enjoying your morning coffee while taking in the lush green surroundings of Cassine Gardens. The nearest beach access is at One Seagrove Place.

2
beds

2
baths

1,072 Sq.Ft. LIVING AREA
Entrance to unit 207 at Piper’s Landing, with a brick walkway, white balcony, and landscaped shrubs.

Schedule a Showing

I would love to show you this beautiful property. Please select your preferred date and time below. I will be in touch shortly to confirm your appointment.

Schedule a Showing

I would love to show you this beautiful property. Please select your preferred date and time below. I will be in touch shortly to confirm your appointment.
Thank you for your interest in 59 N Myrtle Drive 207, Santa Rosa Beach, FL 32459. We are reviewing your request and will be in touch shortly!
Emily Crain

Emily Crain

Features & Amenities

Interior

  • total bedrooms2
  • Total bathrooms2
  • full bathroom1
  • half bathroom1
  • APPLIANCES Dishwasher, Dryer, Refrigerator, Washer
  • other interior Features Washer/Dryer Hookup

Area & Lot

  • Status For Sale
  • Living Area1,072 Sq.Ft.
  • Total Area1,072 Sq.Ft.
  • MLS® ID991469
  • TypeTownhouse
  • YEAR BUILT1981
  • Architecture StylesTownhome
  • Elementary SchoolDune Lakes
  • Middle SchoolEmerald Coast
  • High SchoolSouth Walton

Exterior

  • STORIES2
  • utilitiesElectric, TV Cable
  • PoolPool Type
  • AIR CONDITIONINGCentral Air
  • other exterior FeaturesBalcony

Financial

  • Sales Price$460,000
  • Real Estate Tax $3,731/yr
  • Zoning Resid Single Family

Mortgage Calculator

Estimate your monthly mortgage payment, including the principal and interest, property taxes, and HOA. Adjust the values to generate a more accurate rate.
All estimates are provided for informational purposes only. Actual amounts may vary.
$0,000 Your Payment 20 15 65
$0,000 Your Payment

Work With Emily

I want to provide my clients with peace of mind knowing they will be represented with professional expertise from first communication to closing. I understand what it’s like to be the client, so as an agent I will deliver quickly and exceed expectations consistently.

Follow Me on Instagram