Single-story house with a gray metal roof, front shrubs, and mature trees.
Single-story taupe house with a light metal roof, white-trimmed windows, and a sandy front yard.
Single-story taupe house with a light metal roof, sliding glass door, gravel driveway, and mature trees.
Empty tiled room with a pass-through opening, kitchen doorway, and ceiling fan.
Empty tiled room with a ceiling fan and wide corner windows.
Entry foyer with a decorative glass front door and circular mosaic tile floor.
Sunroom with wide windows overlooking a covered deck and leafy backyard
Enclosed sunroom with large windows overlooking a tree-lined yard and deck.
Enclosed room with large windows, tiled floor, white paneling, and a ceiling fan.
Kitchen with white cabinets, gray countertops, subway tile backsplash, and stainless steel appliances.
Compact white kitchen with a black gas range, subway tile backsplash, and sink beside the exterior door.
Kitchen with white cabinets, gray countertops, stainless double sink, and windows overlooking trees.
Kitchen with granite pass-through counter, large windows, and stainless-steel refrigerator.
Empty bedroom with wood-look flooring, a ceiling fan, and dark wood barn doors.
Empty bedroom with wood-look flooring, a ceiling fan, and dark wood doors.
Laundry room with washer, dryer, and a large water heater beneath a small window.
Empty room with gray wood-look flooring, a ceiling fan, and two sunny windows.
Empty bedroom with corner windows, gray plank flooring, and a ceiling fan.
Bathroom with a freestanding soaking tub beneath two large windows overlooking trees.
Bathroom with a freestanding tub, large window overlooking trees, toilet, and white vanity.
White bathroom with a tiled tub surround, high window, and wooden towel ladder.
White bathroom vanity and round mirror beside a tiled bathtub and shower.
Empty bedroom with two windows, wood-look flooring, and a ceiling fan with light.
Single-story taupe house with a raised wooden deck and ramp beneath mature trees.
Single-story gray home with a metal roof and wooden deck beneath mature trees.
Single-story brown home with a raised wooden deck beneath mature trees in a sandy yard.
Tree-shaded sandy backyard with a white storage shed.
Covered wooden deck overlooking a shady backyard with mature trees and a small storage shed.
Covered wooden deck overlooking a sandy, tree-shaded backyard
Aerial view of tree-lined homes, a shopping center, and water near 210 NE Marshall Drive.
Aerial panorama of a tree-lined neighborhood beside a waterway and bridge, with the coastline in the distance.
Aerial panorama of a waterfront neighborhood and marina across a broad blue bay.
Aerial panorama of a waterfront neighborhood with docks and a long bridge across the bay.
Aerial view of a shopping center beside a bay, with boats and a large parking lot.
Aerial view of a wooded neighborhood beside a bay, with shoreline docks and a long bridge.
SEE ALL PHOTOS
Single-story house with a gray metal roof, front shrubs, and mature trees.
Single-story taupe house with a light metal roof, white-trimmed windows, and a sandy front yard.
Single-story taupe house with a light metal roof, sliding glass door, gravel driveway, and mature trees.
Empty tiled room with a pass-through opening, kitchen doorway, and ceiling fan.
Empty tiled room with a ceiling fan and wide corner windows.
Entry foyer with a decorative glass front door and circular mosaic tile floor.
Sunroom with wide windows overlooking a covered deck and leafy backyard
Enclosed sunroom with large windows overlooking a tree-lined yard and deck.
Enclosed room with large windows, tiled floor, white paneling, and a ceiling fan.
Kitchen with white cabinets, gray countertops, subway tile backsplash, and stainless steel appliances.
Compact white kitchen with a black gas range, subway tile backsplash, and sink beside the exterior door.
Kitchen with white cabinets, gray countertops, stainless double sink, and windows overlooking trees.
Kitchen with granite pass-through counter, large windows, and stainless-steel refrigerator.
Empty bedroom with wood-look flooring, a ceiling fan, and dark wood barn doors.
Empty bedroom with wood-look flooring, a ceiling fan, and dark wood doors.
Laundry room with washer, dryer, and a large water heater beneath a small window.
Empty room with gray wood-look flooring, a ceiling fan, and two sunny windows.
Empty bedroom with corner windows, gray plank flooring, and a ceiling fan.
Bathroom with a freestanding soaking tub beneath two large windows overlooking trees.
Bathroom with a freestanding tub, large window overlooking trees, toilet, and white vanity.
White bathroom with a tiled tub surround, high window, and wooden towel ladder.
White bathroom vanity and round mirror beside a tiled bathtub and shower.
Empty bedroom with two windows, wood-look flooring, and a ceiling fan with light.
Single-story taupe house with a raised wooden deck and ramp beneath mature trees.
Single-story gray home with a metal roof and wooden deck beneath mature trees.
Single-story brown home with a raised wooden deck beneath mature trees in a sandy yard.
Tree-shaded sandy backyard with a white storage shed.
Covered wooden deck overlooking a shady backyard with mature trees and a small storage shed.
Covered wooden deck overlooking a sandy, tree-shaded backyard
Aerial view of tree-lined homes, a shopping center, and water near 210 NE Marshall Drive.
Aerial panorama of a tree-lined neighborhood beside a waterway and bridge, with the coastline in the distance.
Aerial panorama of a waterfront neighborhood and marina across a broad blue bay.
Aerial panorama of a waterfront neighborhood with docks and a long bridge across the bay.
Aerial view of a shopping center beside a bay, with boats and a large parking lot.
Aerial view of a wooded neighborhood beside a bay, with shoreline docks and a long bridge.
Sold

210 NE Marshall Drive

210 NE Marshall Drive, Fort Walton Beach, FL 32547

$307,500
Location! Location! Location! Renovated Florida cottage in central FWB on large lot in Garnier's Beach. Garners Beach Park in close walking distance. Park has 240 feet on Choctawhatchee Bay, Boat ramp, Picnic tables, Playground and Restrooms. The cottage home has been newly renovated: New windows, New appliances, New HVAC, New water heater, Copper Wiring Updated, Flooring Updated, Bathrooms totally renovated, Kitchen totally renovated with Shaker Cabinets and Granite counter tops. 30 year Metal roof installed in 2005 - Plenty of years remaining. Enjoy entertaining on the large deck and plenty of room to park your boat or RV. This home would make a perfect Airbnb – boat and beach access right around the corner.

3
beds

2
baths

1,284 Sq.Ft. LIVING AREA

0.28 Acres lot
Emily Crain

Emily Crain

Features & Amenities

Interior

  • total bedrooms3
  • Total bathrooms2
  • full bathrooms2
  • APPLIANCES Dishwasher, Disposal, Refrigerator, Smoke Detector, Stove/Oven Gas
  • other interior Features Floor Tile, Pantry, Renovated, Washer/Dryer Hookup

Area & Lot

  • Status Sold
  • Date Sold May 3, 2022
  • Living Area1,284 Sq.Ft.
  • Lot Area0.28 Acres
  • MLS® ID886825
  • TypeResidential
  • YEAR BUILT1950
  • Architecture StylesFlorida Cottage
  • Elementary SchoolShalimar
  • Middle SchoolMeigs
  • High SchoolChoctawhatchee

Exterior

  • STORIES1
  • utilitiesGas - Natural, Public Sewer, Public Water
  • lot featuresInterior, Survey Available, Within 1/2 Mile to Water
  • HEAT TYPENatural Gas
  • AIR CONDITIONINGCeiling Fan(s), Central Air
  • SubstructureRoof Metal
  • HOA AmenitiesBeach, Boat Launch, Pavillion/Gazebo, Pets Allowed, Picnic Area, Playground, Waterfront
  • other exterior FeaturesDeck Open, Fenced Back Yard, Porch, Yard Building

Financial

  • Sales Price$307,500
  • Zoning Resid Single Family

Work With Emily

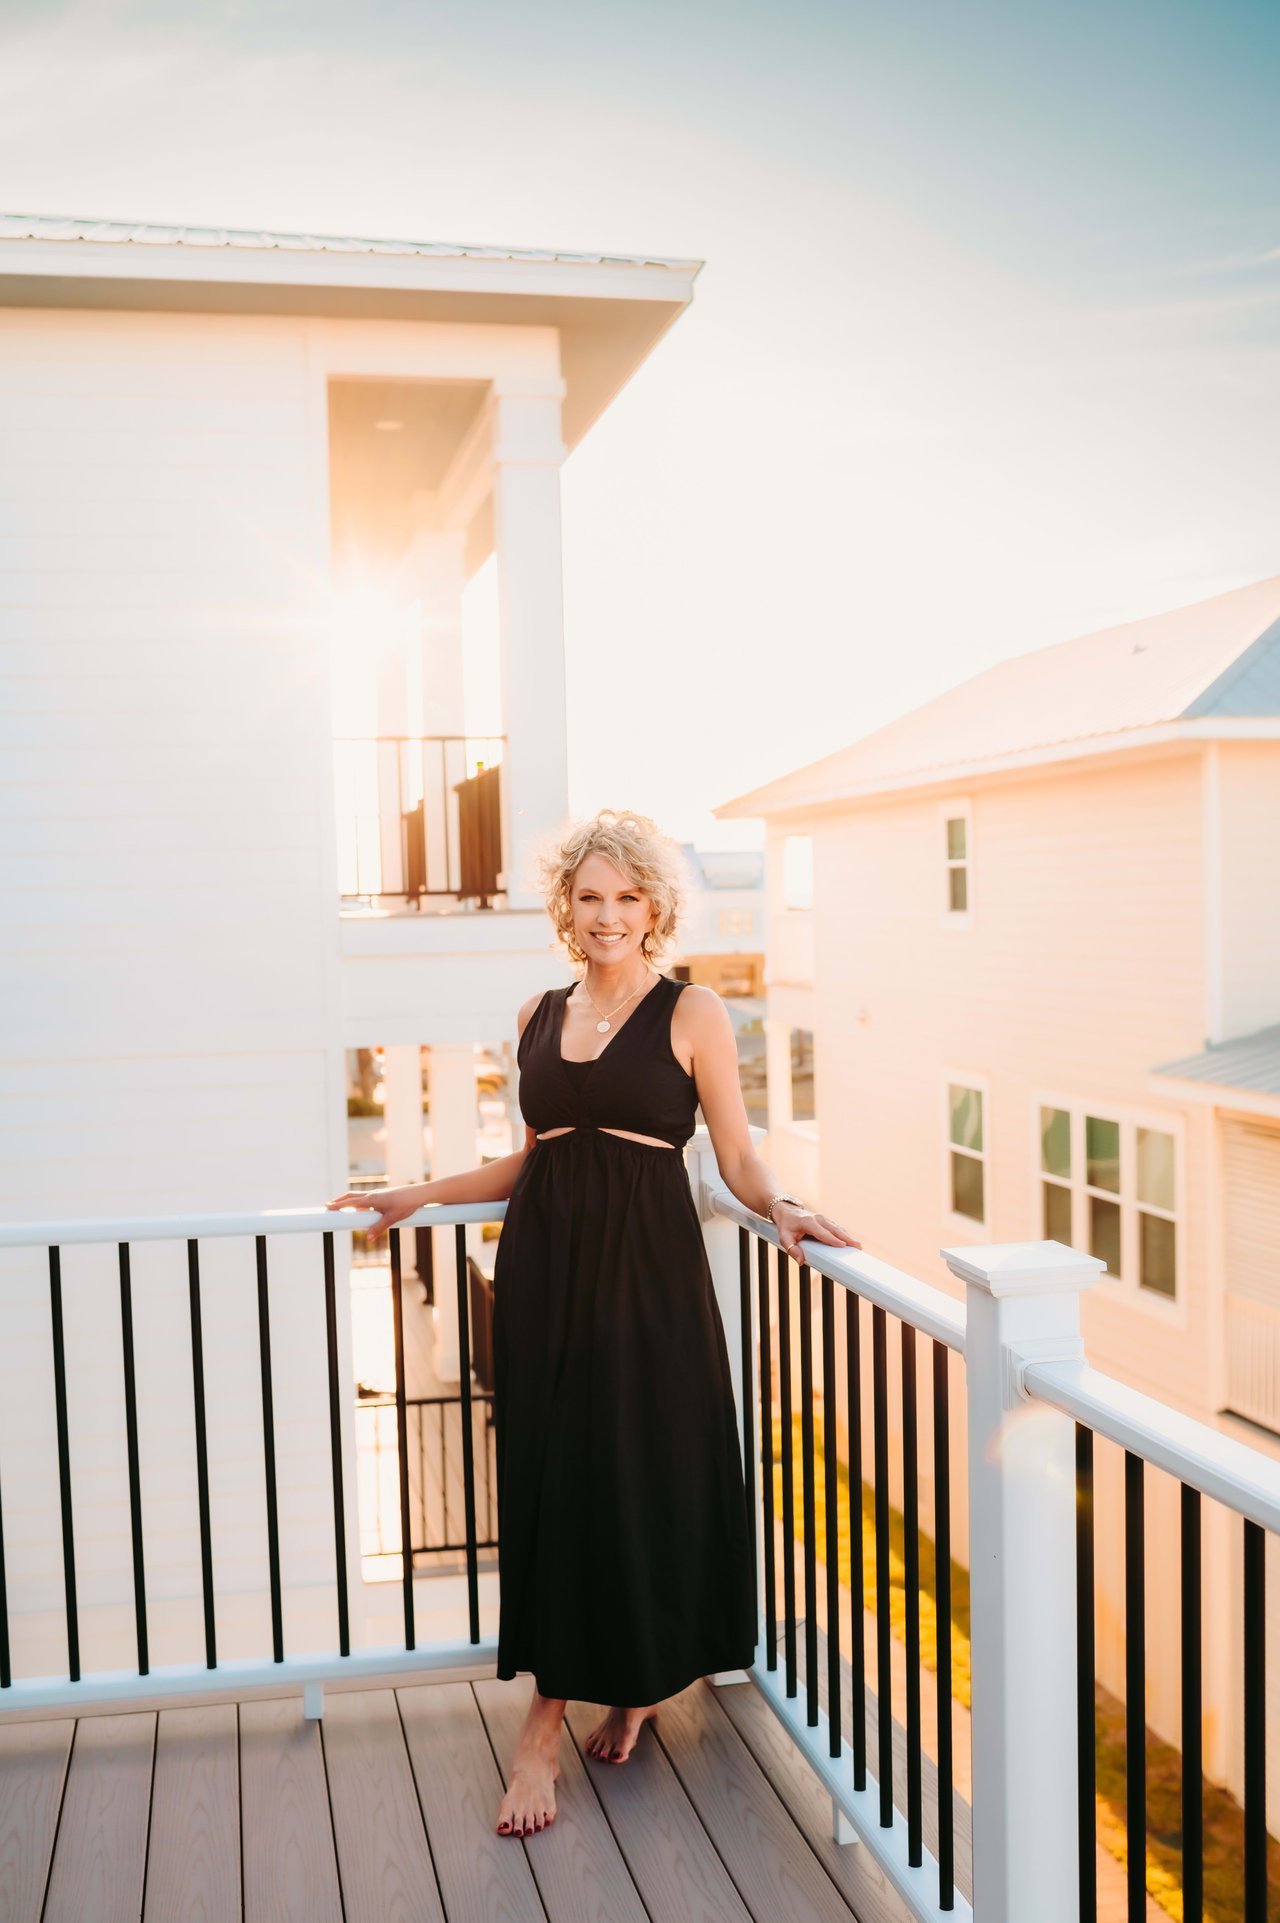
I want to provide my clients with peace of mind knowing they will be represented with professional expertise from first communication to closing. I understand what it’s like to be the client, so as an agent I will deliver quickly and exceed expectations consistently.

Follow Me on Instagram